Open-plan kitchen with a blue island, patterned backsplash, exposed brick, and wood beams.
Open-plan living and dining area with exposed timber beams, brick wall, and blue-tiled kitchen backsplash.
Open-plan kitchen with a large blue island, exposed wood beams, and a brick wall.
Open-plan living room with a gray sectional, exposed brick walls, timber beams, and a blue kitchen island.
Loft living room with exposed brick walls, timber ceiling beams, and large windows.
Loft living and dining area with exposed brick walls, timber ceiling beams, and large windows.
Staged bedroom with exposed brick walls, wood ceiling beams, and white sliding closet doors.
Bedroom with exposed brick, a wood-plank ceiling, and sliding wardrobe doors.
Bedroom with floor-to-ceiling closets, exposed wood beams, and adjoining bathroom and laundry area.
Bathroom with glass shower enclosure, blue-gray vanity, and patterned tile floor.
Kitchen with blue geometric backsplash, island seating, exposed brick, and timber beams.
Open-plan kitchen with exposed brick, timber ceiling beams, stainless steel appliances, and a blue island.
Modern kitchen with white cabinetry, stainless steel appliances, and a blue geometric tile backsplash.
Kitchen with a blue island, exposed timber ceiling, and brick wall around the window.
Vacant loft room with exposed brick walls, timber ceiling beams, concrete floor, and large windows.
Vacant apartment room with exposed brick walls, wood-beam ceiling, concrete floor, and two windows.
Open loft living area with exposed brick, timber beams, concrete floors, and a blue kitchen island.
Vacant bedroom with exposed brick, a wood ceiling, and large sliding closet doors.
Empty bedroom with exposed brick and wood ceiling, concrete floor, and sliding closet doors.
Dressing area with built-in wardrobes, exposed timber beams, and adjoining bathroom and laundry appliances.
Modern multi-story building with a tall glass tower rising behind it.
Red brick apartment building with a glass entrance and colorful portrait posters on the facade.
VIEW PHOTOS
$586,000

90 Wareham St Unit: 405

1 Bed 1 Bath 734 Sq.Ft. 734 Sq.Ft.

Description

Welcome to this stunning 1 bedroom loft space with sunny open floor plan that is steps to all the South End has to offer. Featuring flexible space with exposed brick and beams, this unit is a standout with stunning light fixtures and an updated kitchen with quartz countertops, beautiful cabinetry, and gorgeous mosaic tile backsplash. The sleek bedroom features hidden sliding door closets, a new washer+dryer, and updated bathroom. Enjoy the convenience of living in an elevator building with bike storage in the basement. Restaurants, fitness, retail, public transportation, mass pike/I-90, and I-93 all sit just outside your door. This block is set to be the next hub for innovated spaces. A must for anyone looking for future appreciation and looking for modern living with proximity to all that the city has to offer.

Share Property

Location

90 Wareham St # 405, Boston, MA 02118

Status

Sold

Date Sold

August 30, 2022
Susan McLaren

Susan McLaren

TITLE

Managing Director

Property Amenities

Interior
Laundry room In Unit
Appliances Range,Dishwasher,Refrigerator,Freezer, Utility Connections for Electric Range
Total Bedrooms: 1
Full Bathrooms: 1
Area & Lot
Lot Area 734 Sq.Ft.
Living area 734 Sq.Ft.
MLS® ID 73018407
Year Built 1900
Type Condo
Status Sold
Date Sold August 30, 2022
Exterior
Stories 1
Air conditioning Central Air
Heat type Forced Air
Water Source Public
Sewer Public Sewer
Parking Attached
Utilities for Electric Range
Finance
Sales Price $586,000
HOA Fees $466 monthly
Real Estate Tax $6,242 yearly

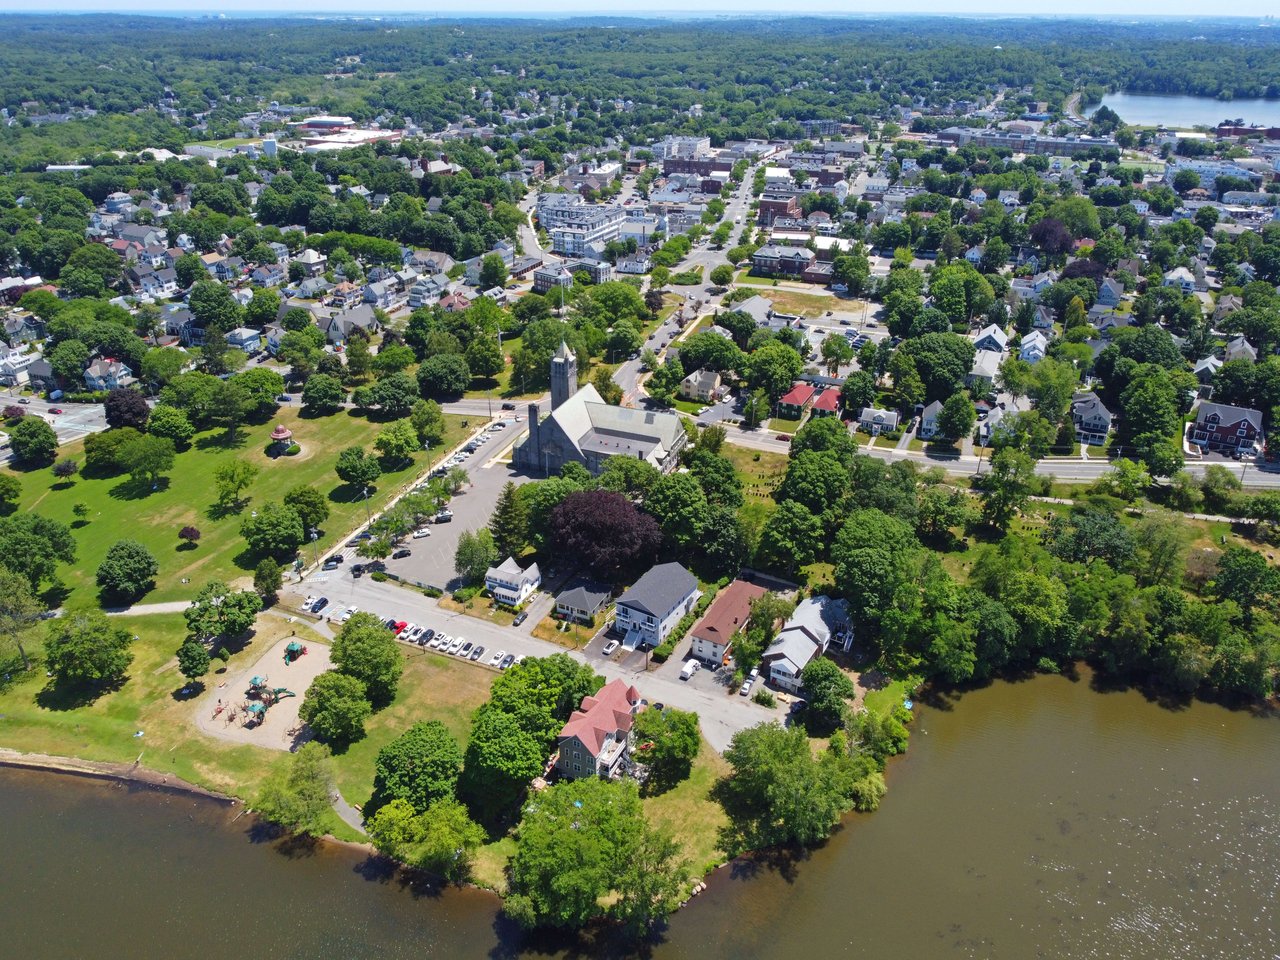
Wakefield

42.5018° N, 71.0750° W

Work With Us

Whether you are interested in selling your home or buying a new dream home, we make it our mission to be by your side every step of the way and long after the closing. Simply put, our goals are your goals. Contact The McLaren Team today to discuss all your real estate needs!