Leave a Message

Thank you for your message. We will be in touch with you shortly.

Aerial view of a stone-and-brick home with a broad driveway and landscaped front garden.
Two-story stone and shingle home beyond a curved driveway, with a stone wall and mailbox marked 44.
Aerial view of a home with a looping driveway, central lawn, and mature trees.
Stone-and-wood home with three red garage doors and a broad paved driveway.
Two-story home with stone facade, covered entry, attached garage, and landscaped front yard.
Furnished living room opening to an entryway with hardwood floors and a white staircase.
Bright living room with curved windows, a fireplace, and wood-and-upholstered seating.
Living room with a white sectional sofa and expansive windows overlooking a snowy yard.
Living room with a white sofa, colorful pillows, large windows, and a fireplace beneath a round mirror.
Dining room with a long wood table, red leather chairs, and large windows.
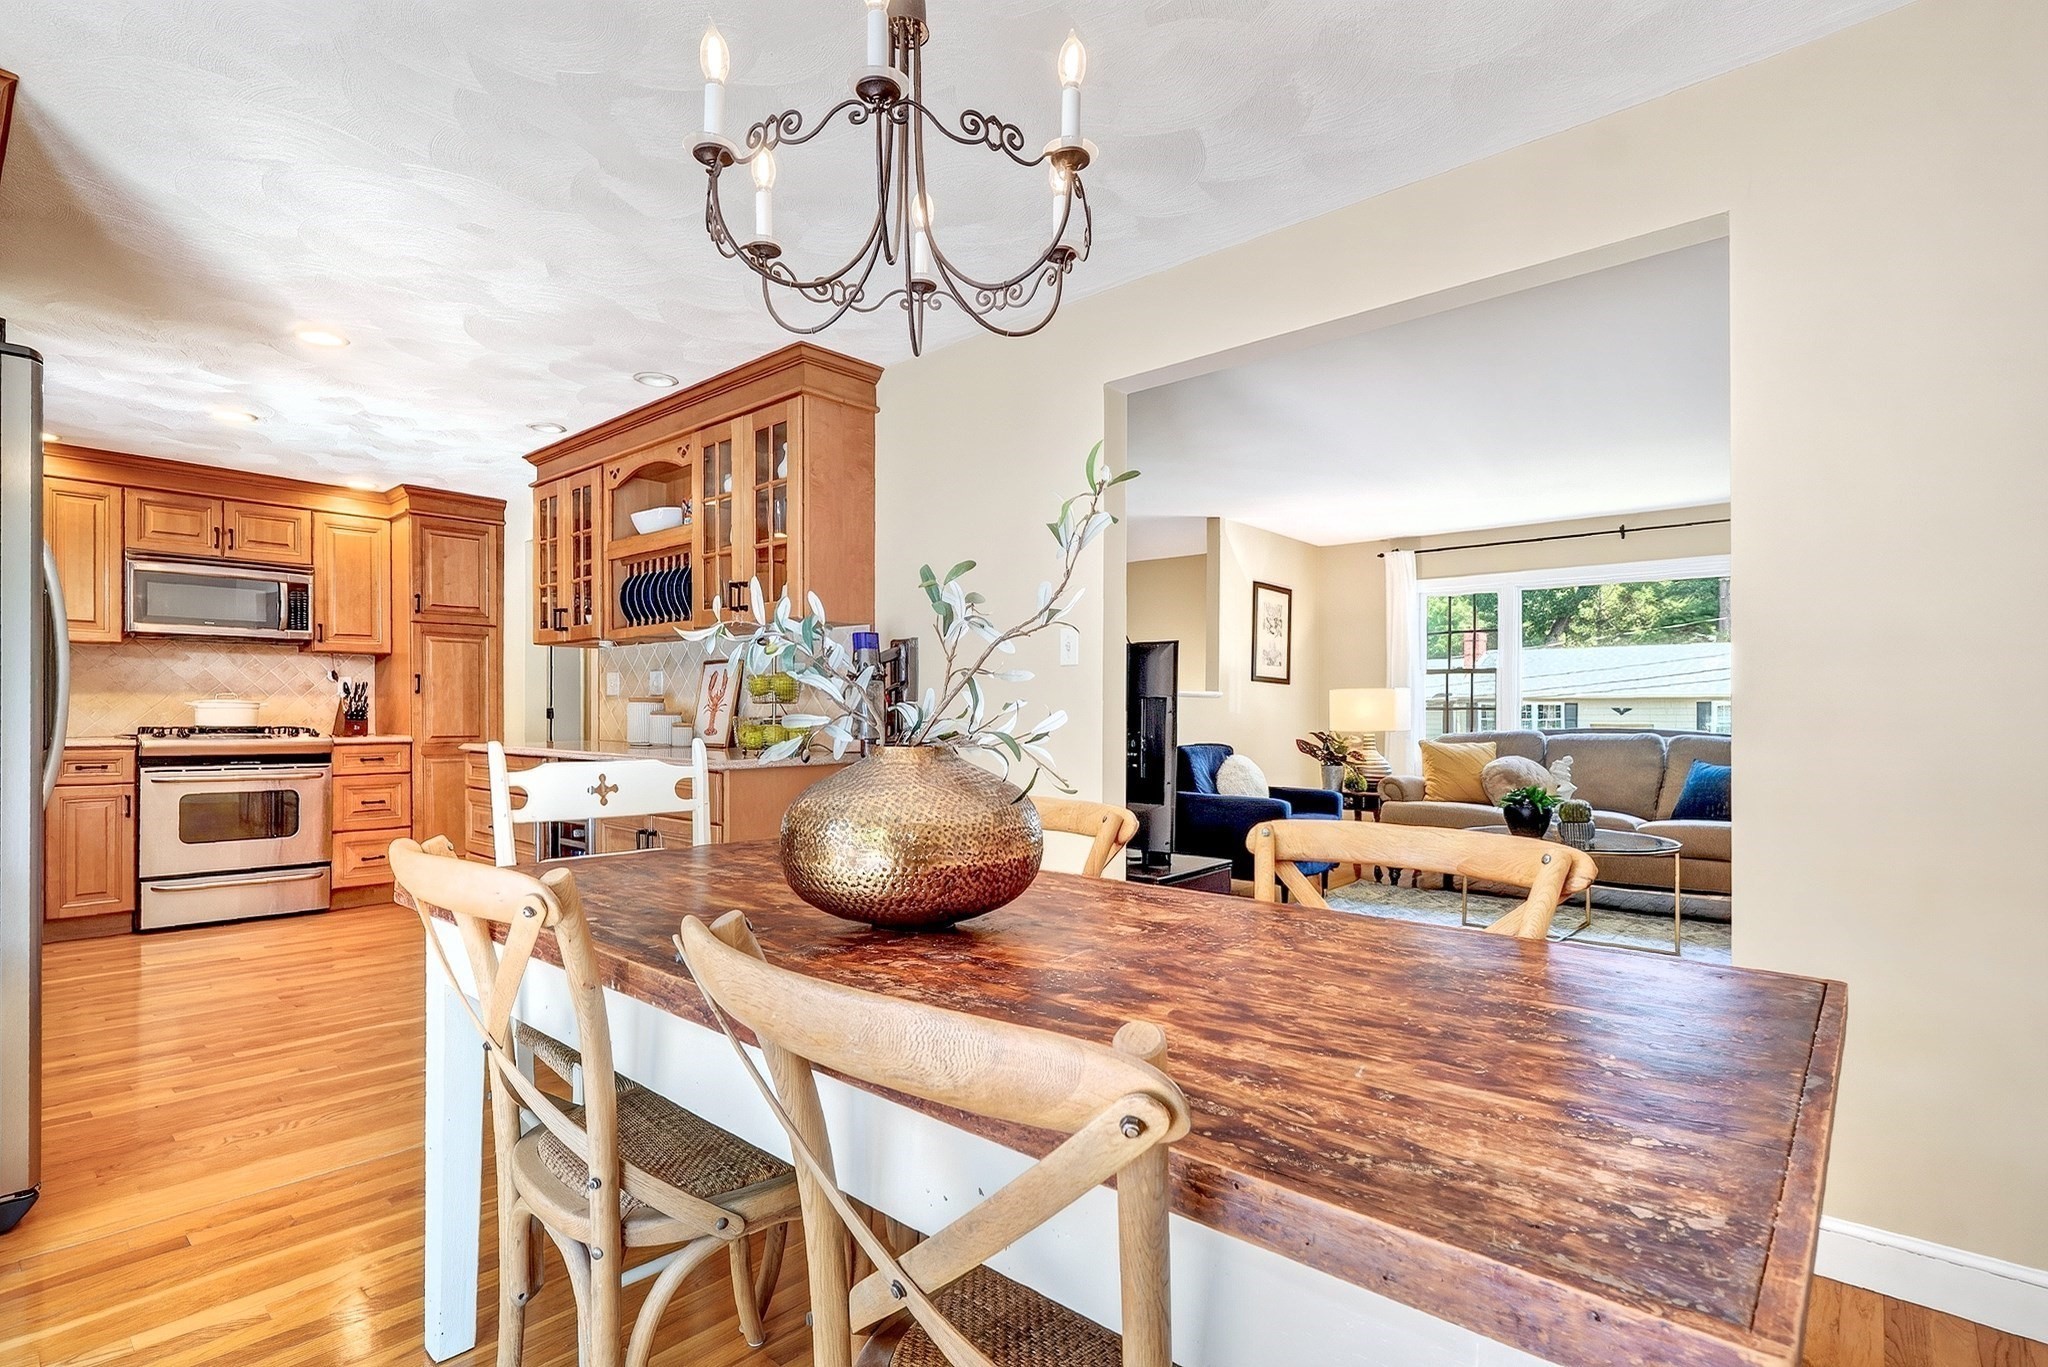
Dining room with a long wood table, rust-colored chairs, and a view into a bright living room.
Living room with a stone fireplace, mounted TV, dining table, and bright wall of windows.
Living room with a gray sectional, wooden coffee table, and windows overlooking a snow-covered yard.
Living room with a stone fireplace, gray sectional, and tall windows overlooking a snowy yard.
Bright kitchen with white cabinetry, granite counters, a central island, and hardwood floors.
Bright kitchen with white cabinets, hardwood floors, and stainless steel appliances.
Kitchen and dining area with a long wooden table beside large windows overlooking a pool.
Dining area with a long wooden table, clear chairs, and large grid windows.
Laundry room with front-loading washer and dryer beside white cabinets and a stone countertop.
Primary bedroom with a black four-poster bed, gray rug, and windows beside an en-suite bathroom.
Bedroom with a white canopy bed, window-side sitting area, chandelier, and double closets.
Bathroom with a built-in soaking tub and long granite-topped vanity.
Furnished bedroom with a wooden bed, blue-and-white bedding, hardwood floors, and a wide window.
Bathroom with a marble-topped white vanity and a toilet alcove beneath a shuttered window.
Bedroom with a patterned bed, digital piano, and desk beneath a window with woven blinds.
Furnished bedroom with a large bed, white closets, a desk, and a modern chandelier.
Hallway with pale wood floors, paneled closet doors, and a geometric pendant above the stair landing.
Bright bedroom with a white bed, built-in window seat, hardwood floors, and striped rug.
Bright bedroom with vaulted ceiling, hardwood floors, built-in cabinetry, and a red-cushioned window seat.
Bedroom with a wooden bunk bed, built-in window seat, and large plaid rug.
Bathroom with a glass walk-in shower and white vanity topped with dark green stone.
Wood-paneled home gym with a basketball hoop, exercise equipment, punching bag, and game table.
Wood-paneled room with a desk, double doors, gray sofa, and oval coffee table.
Wood-paneled home office with gray sofa, lounge chairs, and desks beneath an exposed timber ceiling.
Wood-sided home with a covered entry, paved walkway, and broad lawn framed by autumn trees.
Covered patio with a coffered wood ceiling, cedar-shingle walls, and seating around a coffee table.
Covered patio with a wood-paneled ceiling, stone floor, and seating overlooking an autumn backyard.
Rear of a shingle-style home with a covered patio, stone chimney, and broad lawn.
Green-doored outhouse beside a brown-shingled shed in a landscaped, wooded yard.
Aerial view of a house with a broad lawn and mature autumn trees.
Aerial view of a lakefront neighborhood with autumn foliage and a home with a curved driveway.
Two-story stone-front home with a broad driveway and red wooden garage doors at dusk.
VIEW PHOTOS
$3,100,000

44 Myopia Rd

5 Beds 4 Baths 5,254 Sq.Ft. 0.9 Acres

Description

Welcome to this impeccably designed one of a kind home located on an acre of land in the heart of Myopia Hill. As you pull up to the impressive circular drive, accented with brilliant landscaping and outstanding stonework, you quickly realize there is nothing else like it in Winchester.Enjoy an abundance of open space with a perfect blend of contemporary design and classic charm.The gracious foyer interconnects to an updated chef's kitchen, an expansive dining room, and an elegant living room accented with a stunning bay window and marble fireplace.The brightly lit family room boasts a custom stone fireplace and floor to ceiling windows that overlook a seemingly endless fully fenced backyard. An outdoor covered patio impresses with a full media area, working bathroom and heated bluestone, offering the perfect balance of comfort and fun.The heated garage bays continue to amaze with a full gym, basketball court, and a separate home office space. This luxury home is not to be missed!

Share Property

Location

44 Myopia Rd, Winchester, MA 01890

Status

Sold

Date Sold

March 28, 2022
Susan McLaren

Susan McLaren

TITLE

Managing Director

Property Amenities

Interior
Kitchen Dishwasher,Microwave,Refrigerator,Washer,Dryer, Utility Connections for Gas Oven, Utility Connections for Electric Dryer
Laundry room Flooring - Hardwood, First Floor
Fireplace Family Room, Living Room
Flooring Hardwood, Stone / Slate, Flooring - Hardwood
Total Bedrooms: 5
Half Bathrooms: 1
Full Bathrooms: 3
Other Interior Features Closet/Cabinets - Custom Built, Open Floorplan, Lighting - Overhead, Breakfast Bar / Nook, Ceiling - Vaulted, Recessed Lighting, Bathroom - 1/4, Entrance Foyer, Office, Game Room, 1/4 Bath
Area & Lot
Lot Area 0.9 Acres
Living area 5,254 Sq.Ft.
MLS® ID 72932686
Year Built 1955
High School Whs
Middle School Mccall
Elementary School Ambrose
Architecture Styles Cape
Type Residential
Status Sold
Exterior
Air conditioning Central Air
Heat type Forced Air, Radiant, Natural Gas
Water Source Public
Garage Space 3.0
Sewer Public Sewer
Other Exterior Features Covered Patio/Deck, Rain Gutters, Storage
Parking Attached, Heated Garage, Workshop in Garage, Carriage Shed, Oversized, Paved Drive, Paved
Lot Features Wooded
Roof Shingle, Rubber
Utilities for Gas Oven, for Electric Dryer, Generator Connection
Finance
Sales Price $3,100,000
Real Estate Tax $29,913 yearly

Winchester

42.4523° N, 71.1370° W

Work With Us

Whether you are interested in selling your home or buying a new dream home, we make it our mission to be by your side every step of the way and long after the closing. Simply put, our goals are your goals. Contact The McLaren Team today to discuss all your real estate needs!