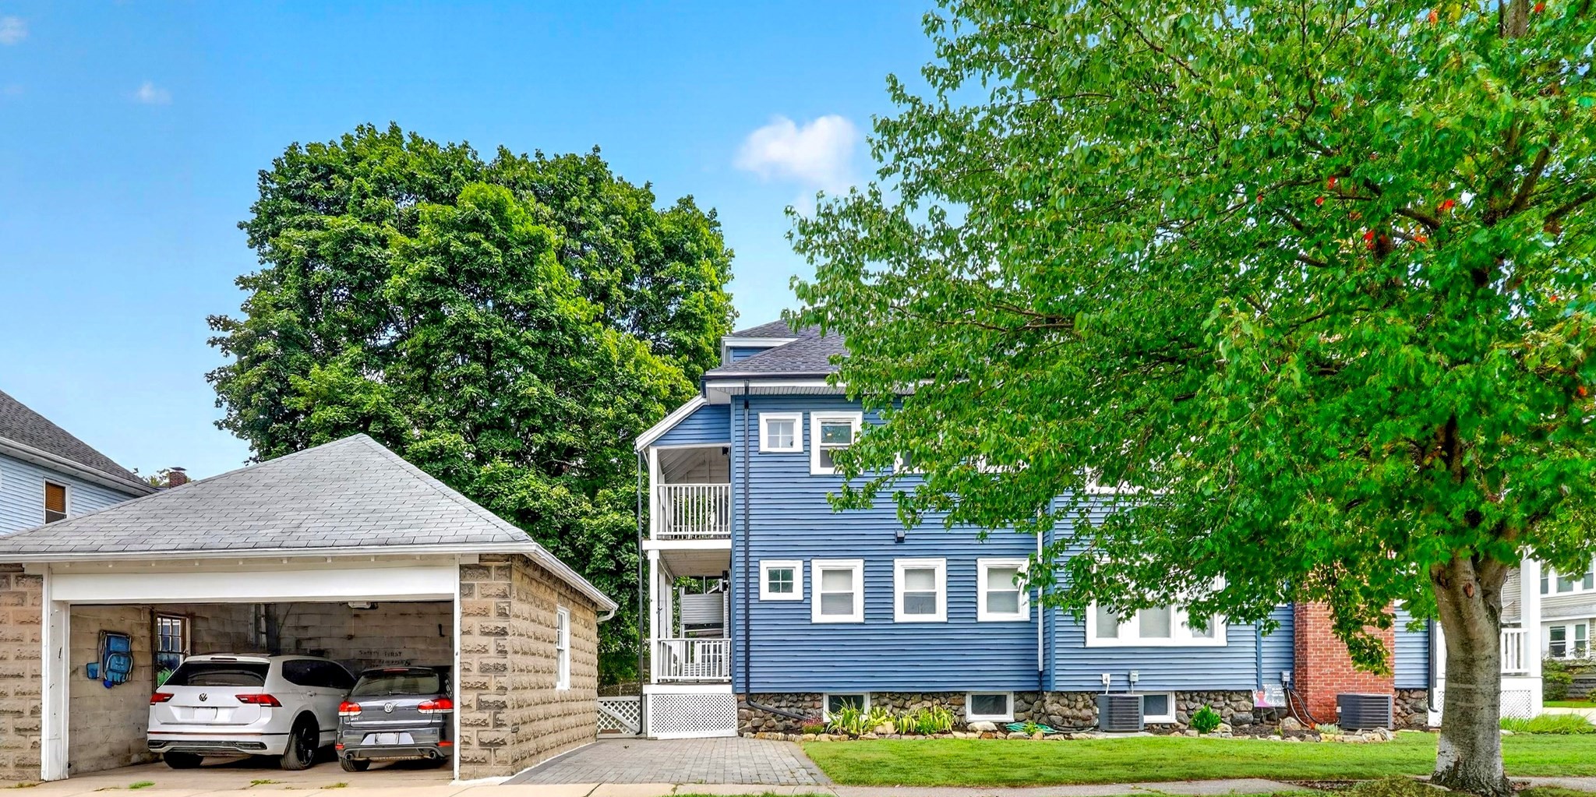
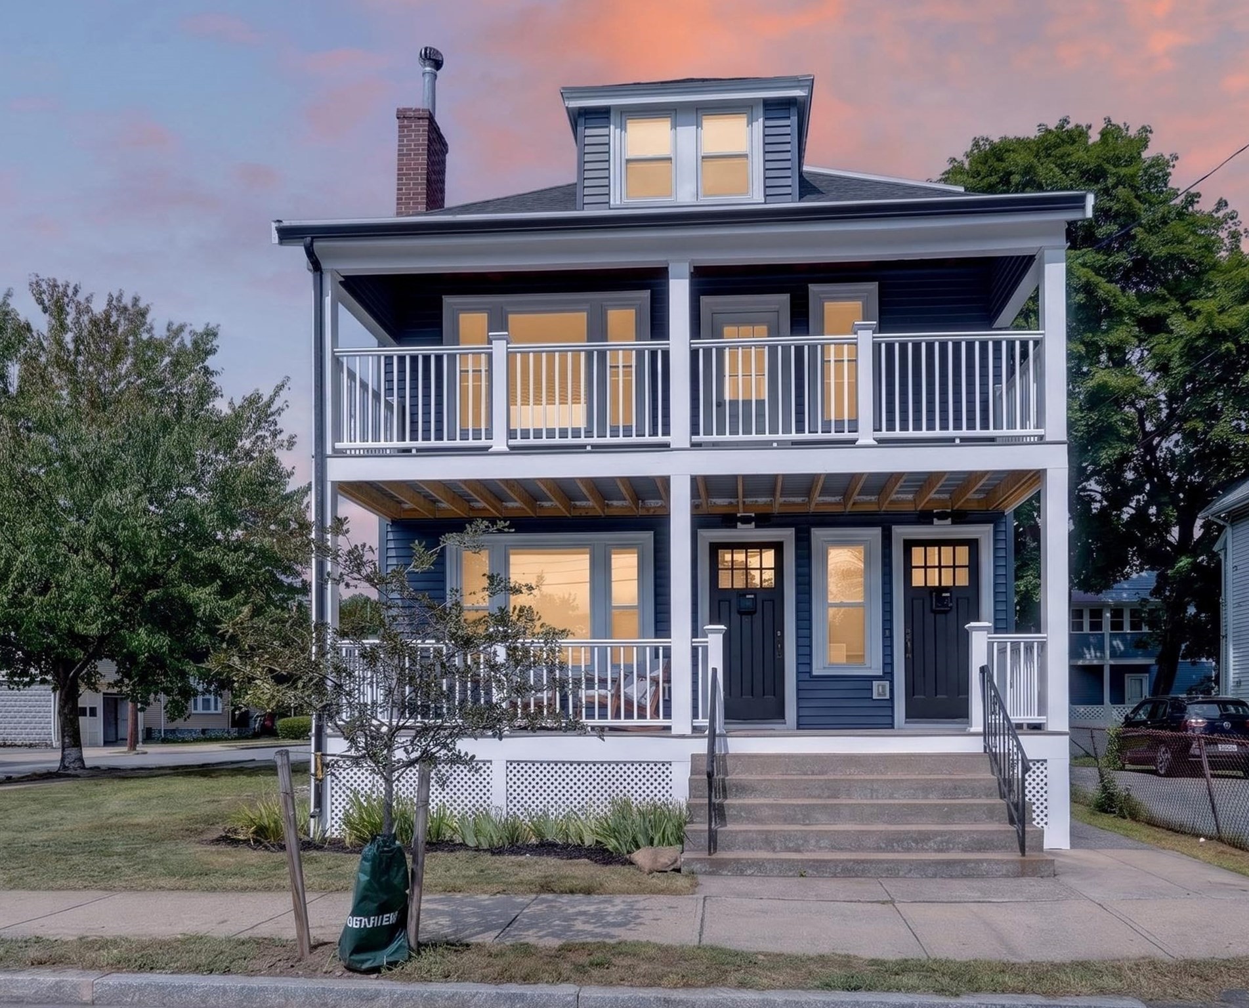
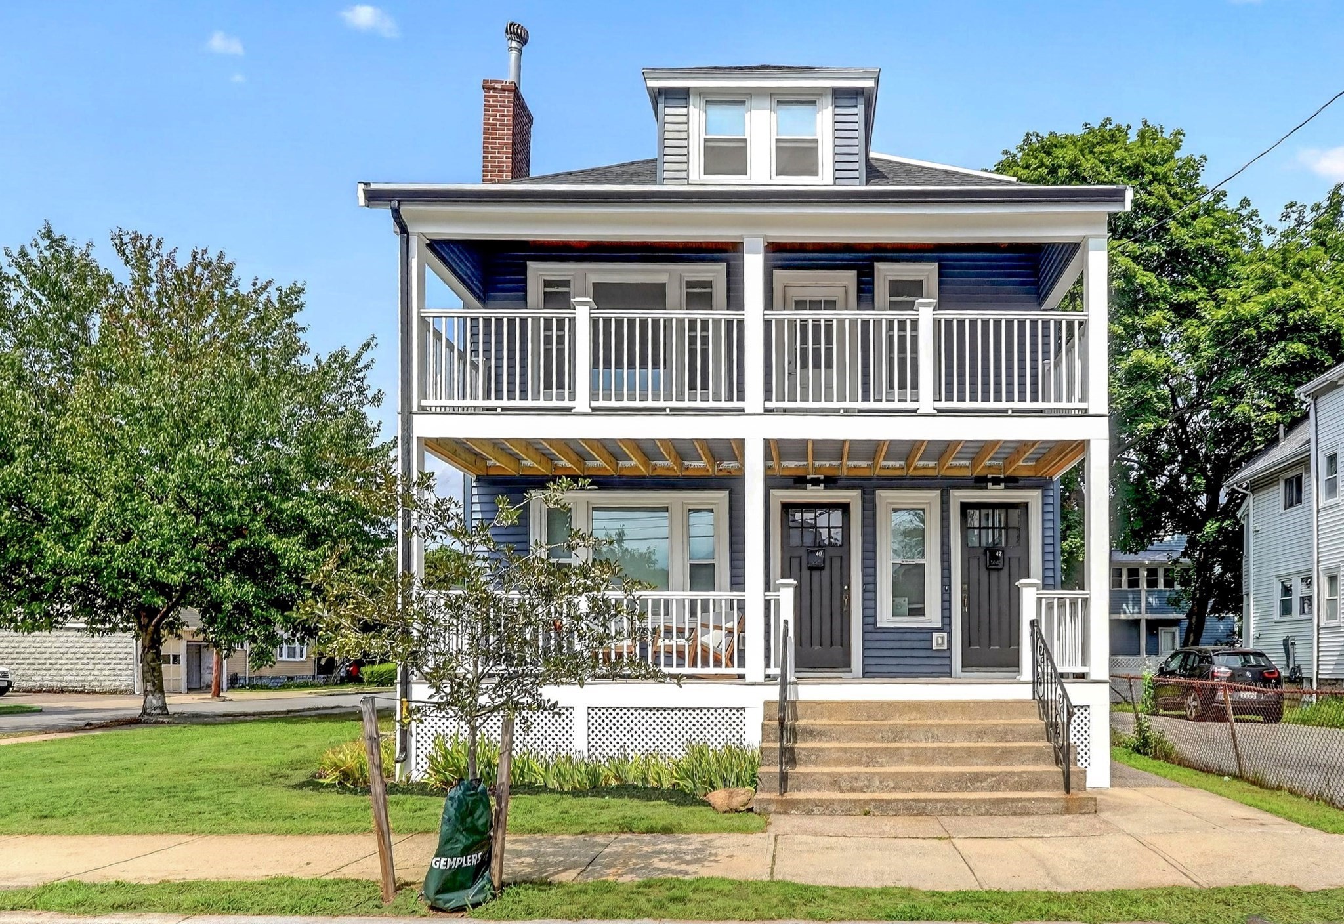
Blue two-unit house with white stacked porches, a rooftop dormer, and front steps.
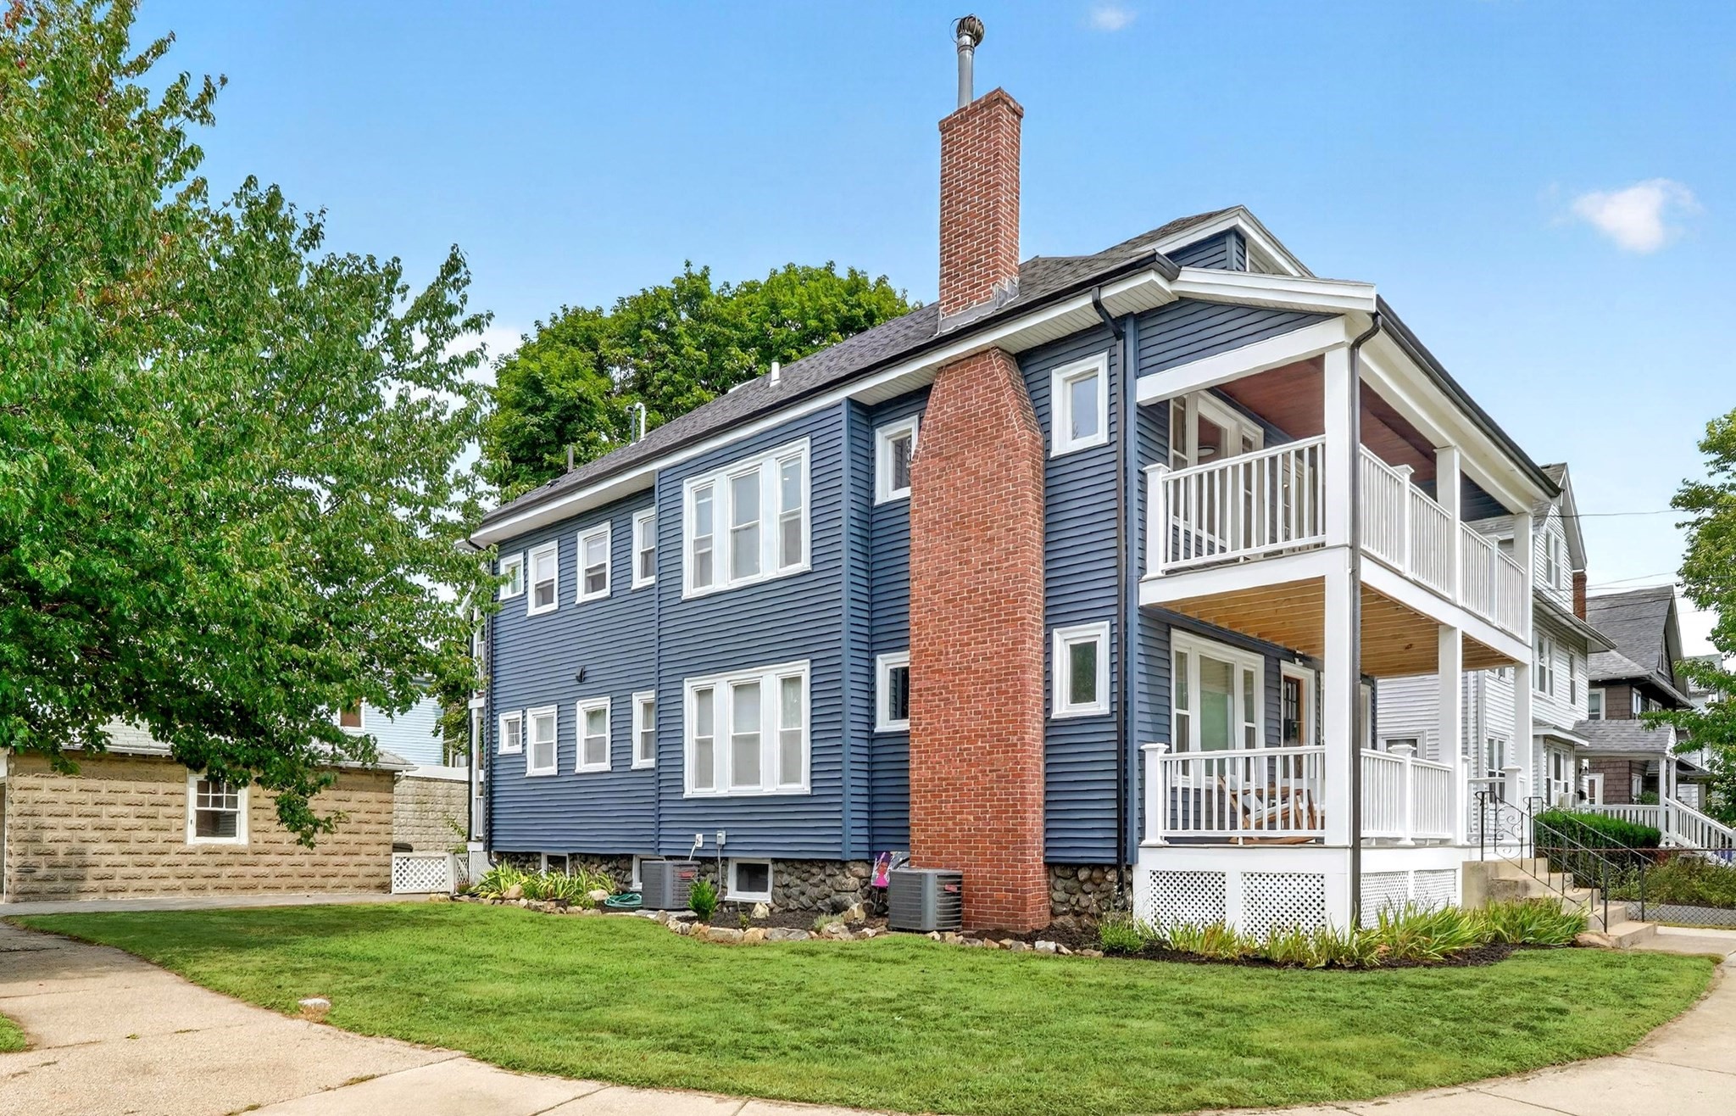
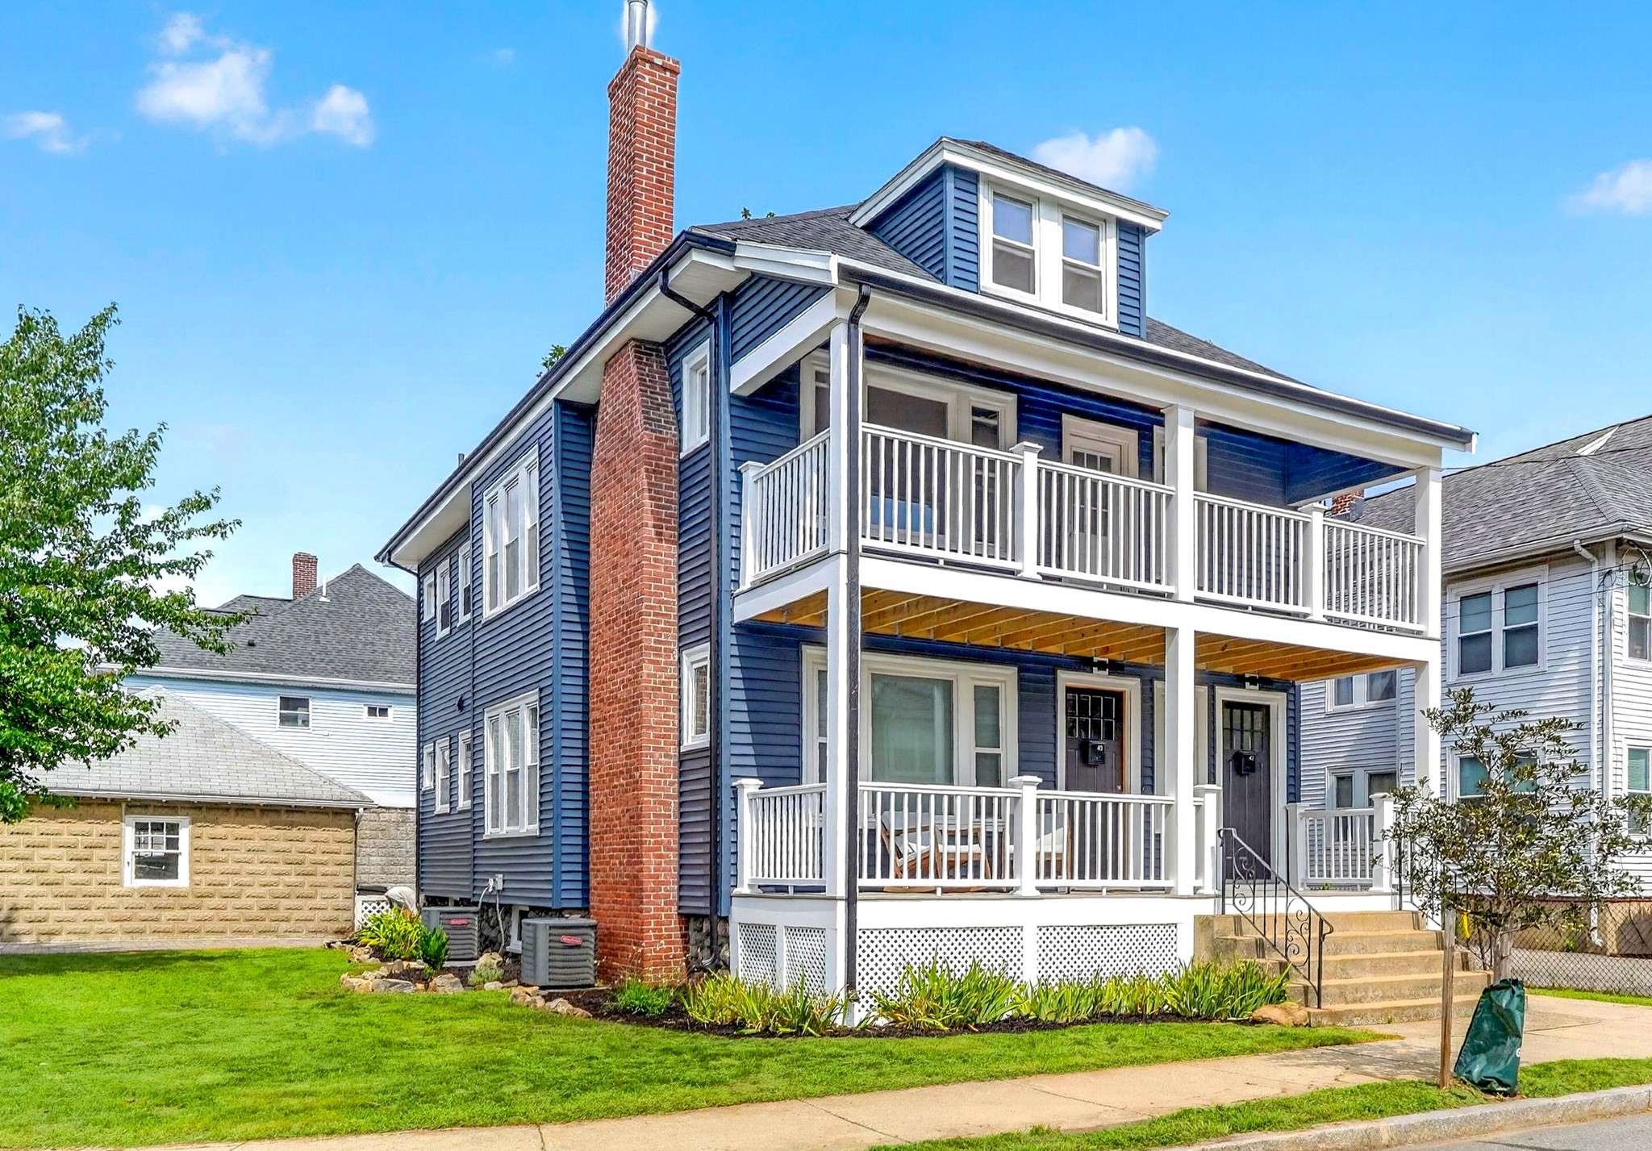
Blue-sided multi-unit home with a brick chimney and two levels of covered porches.
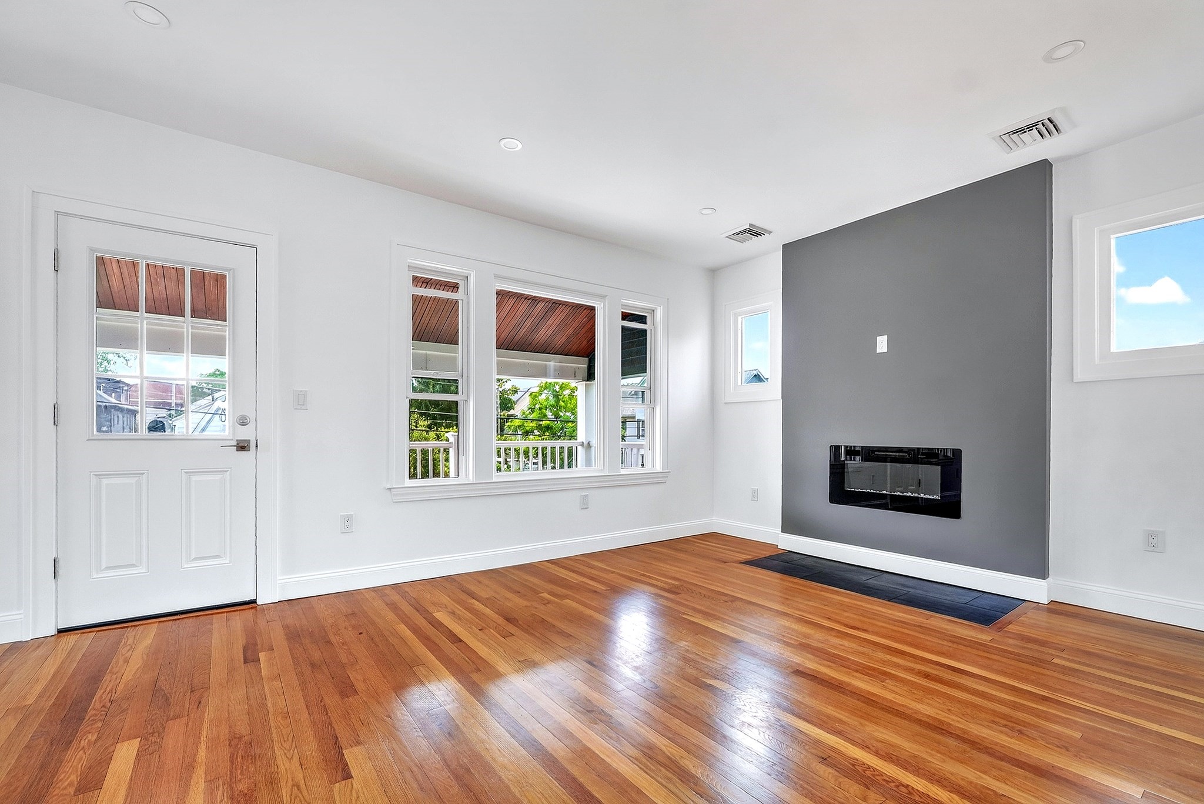
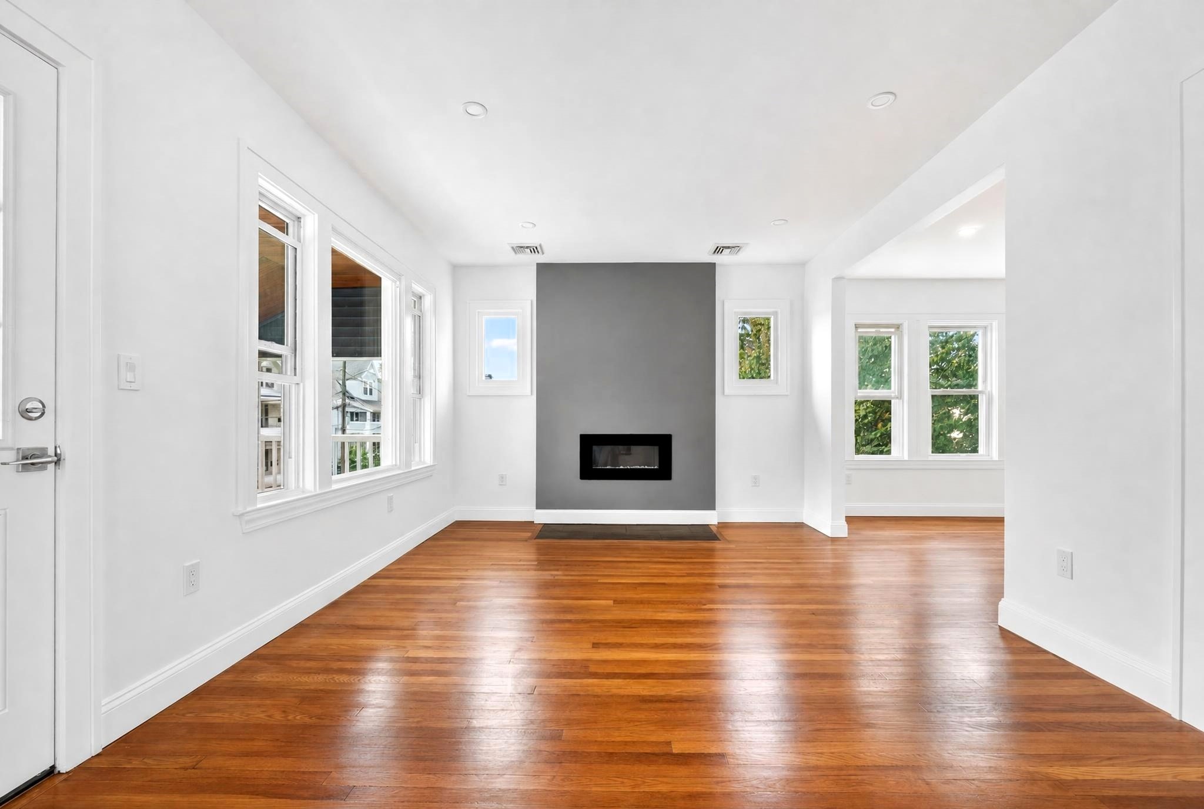
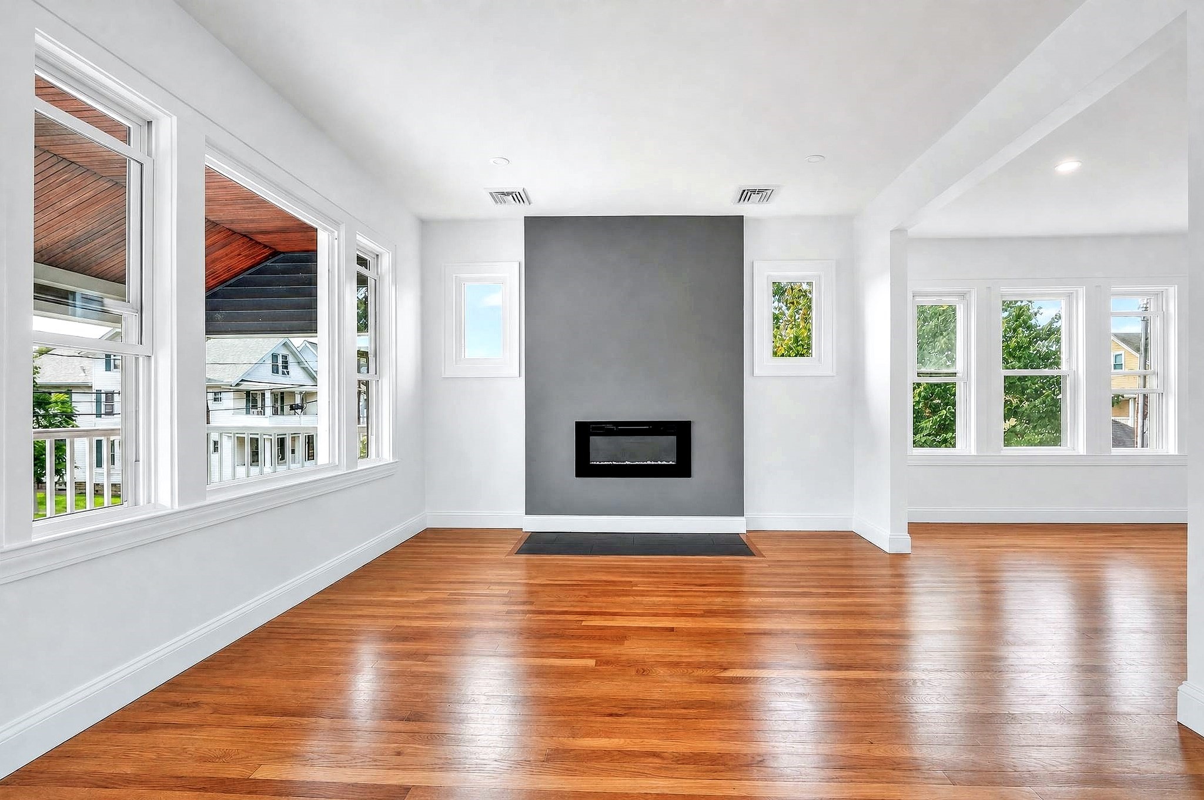
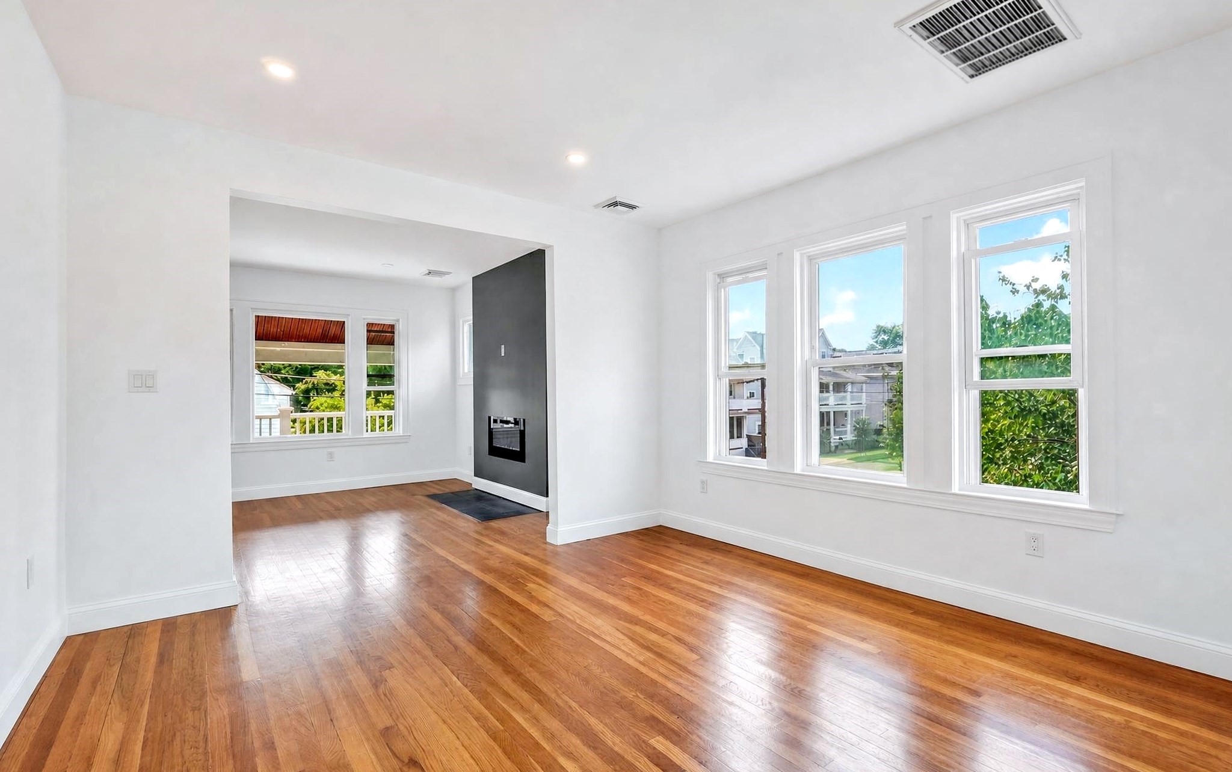
Empty living room with polished hardwood floors, a modern fireplace, and large windows facing a covered porch.
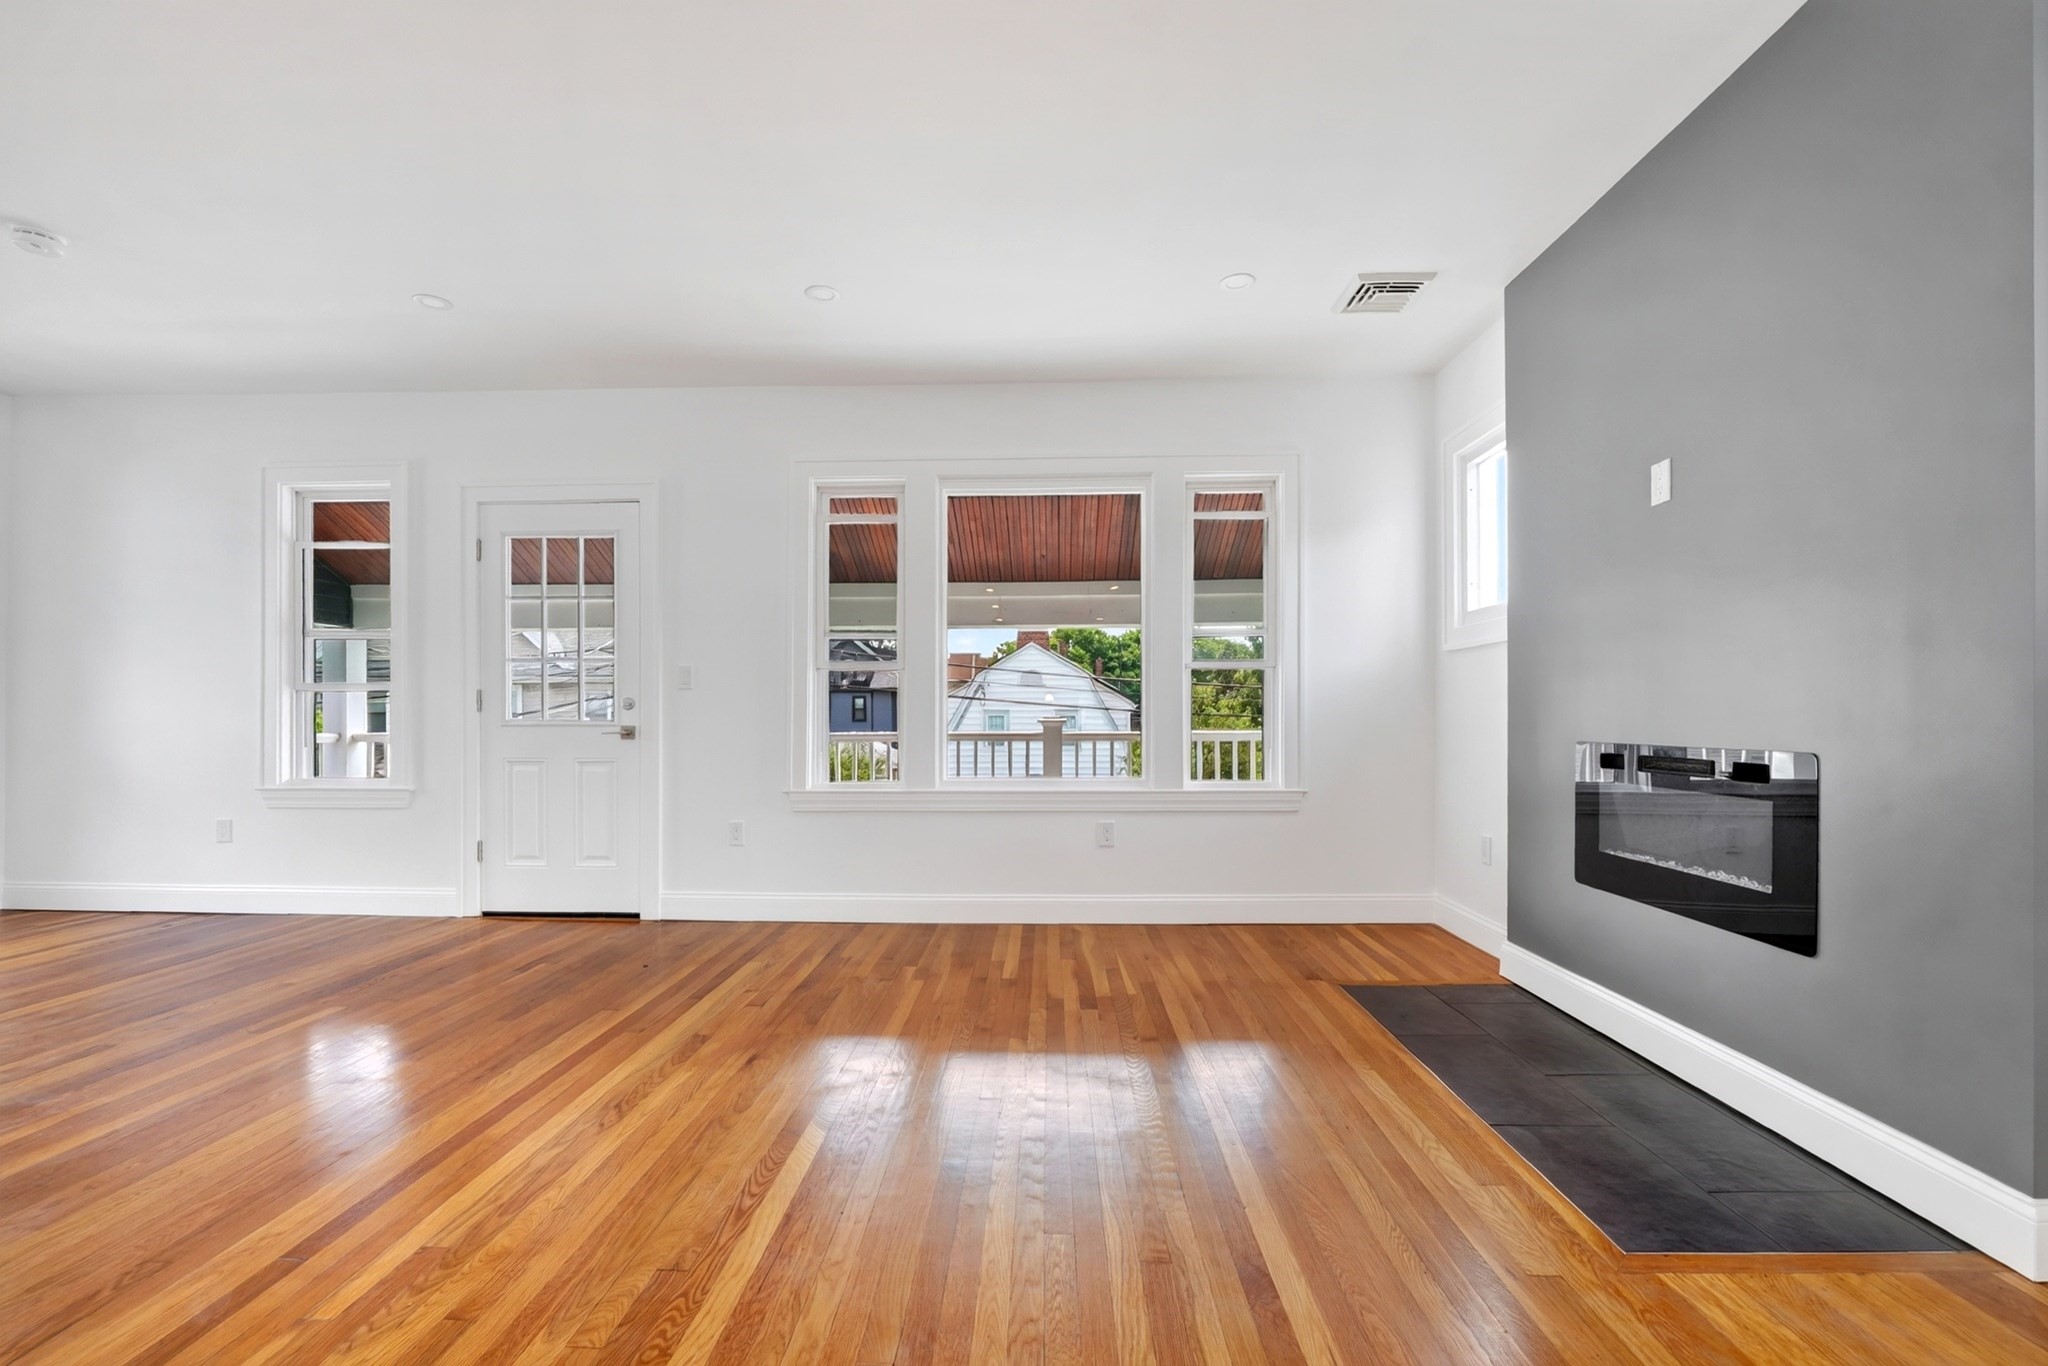
Empty living room with hardwood floors, large windows, and a wall-mounted fireplace.
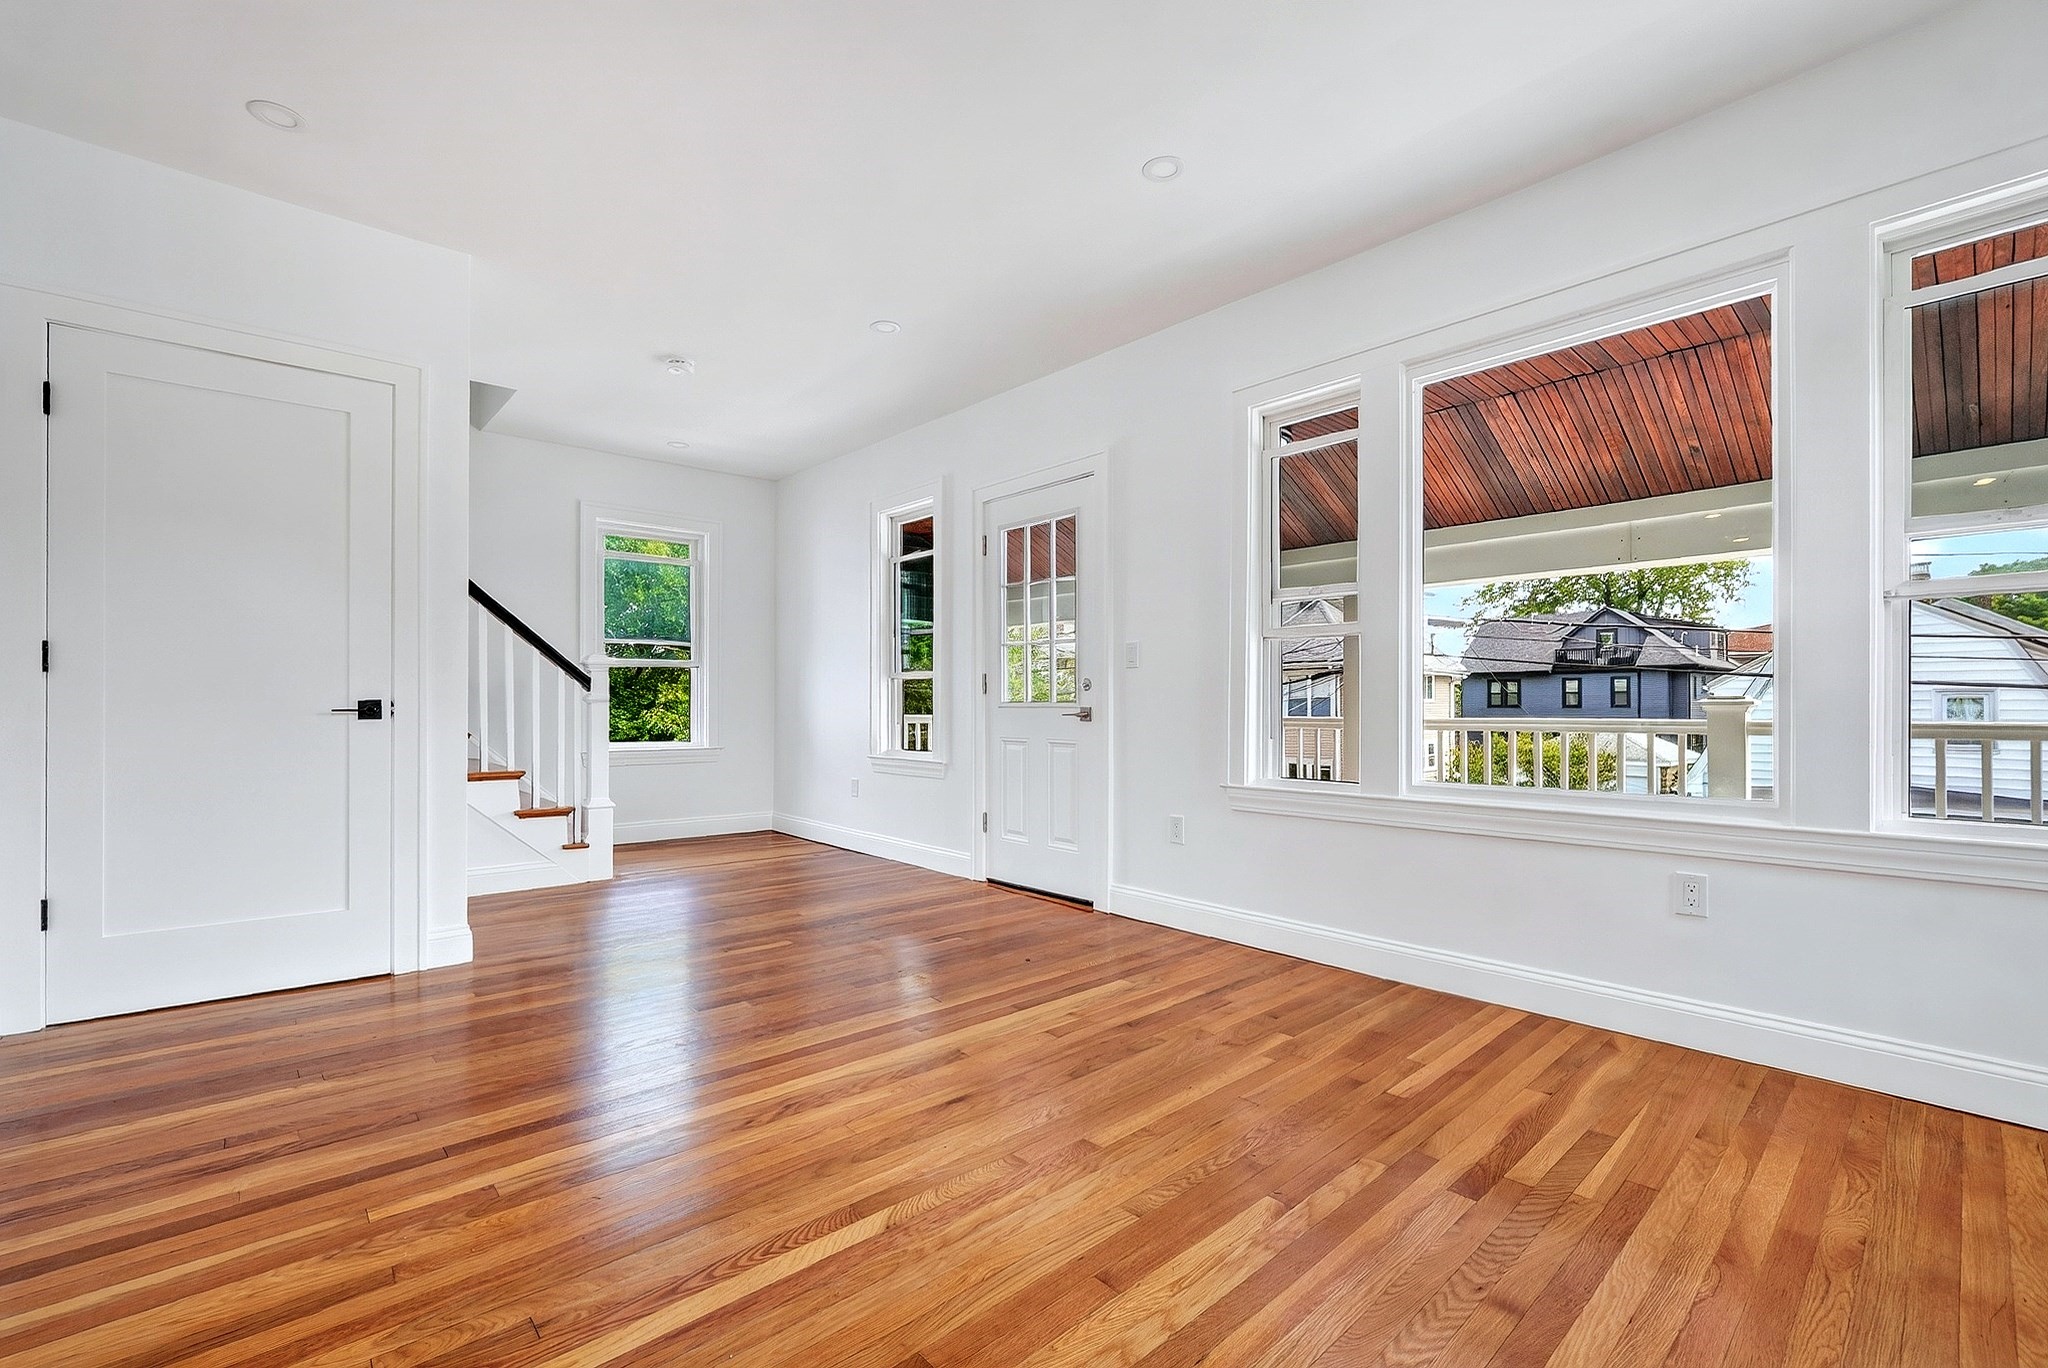
Empty living room with polished hardwood floors, large windows, and a staircase.
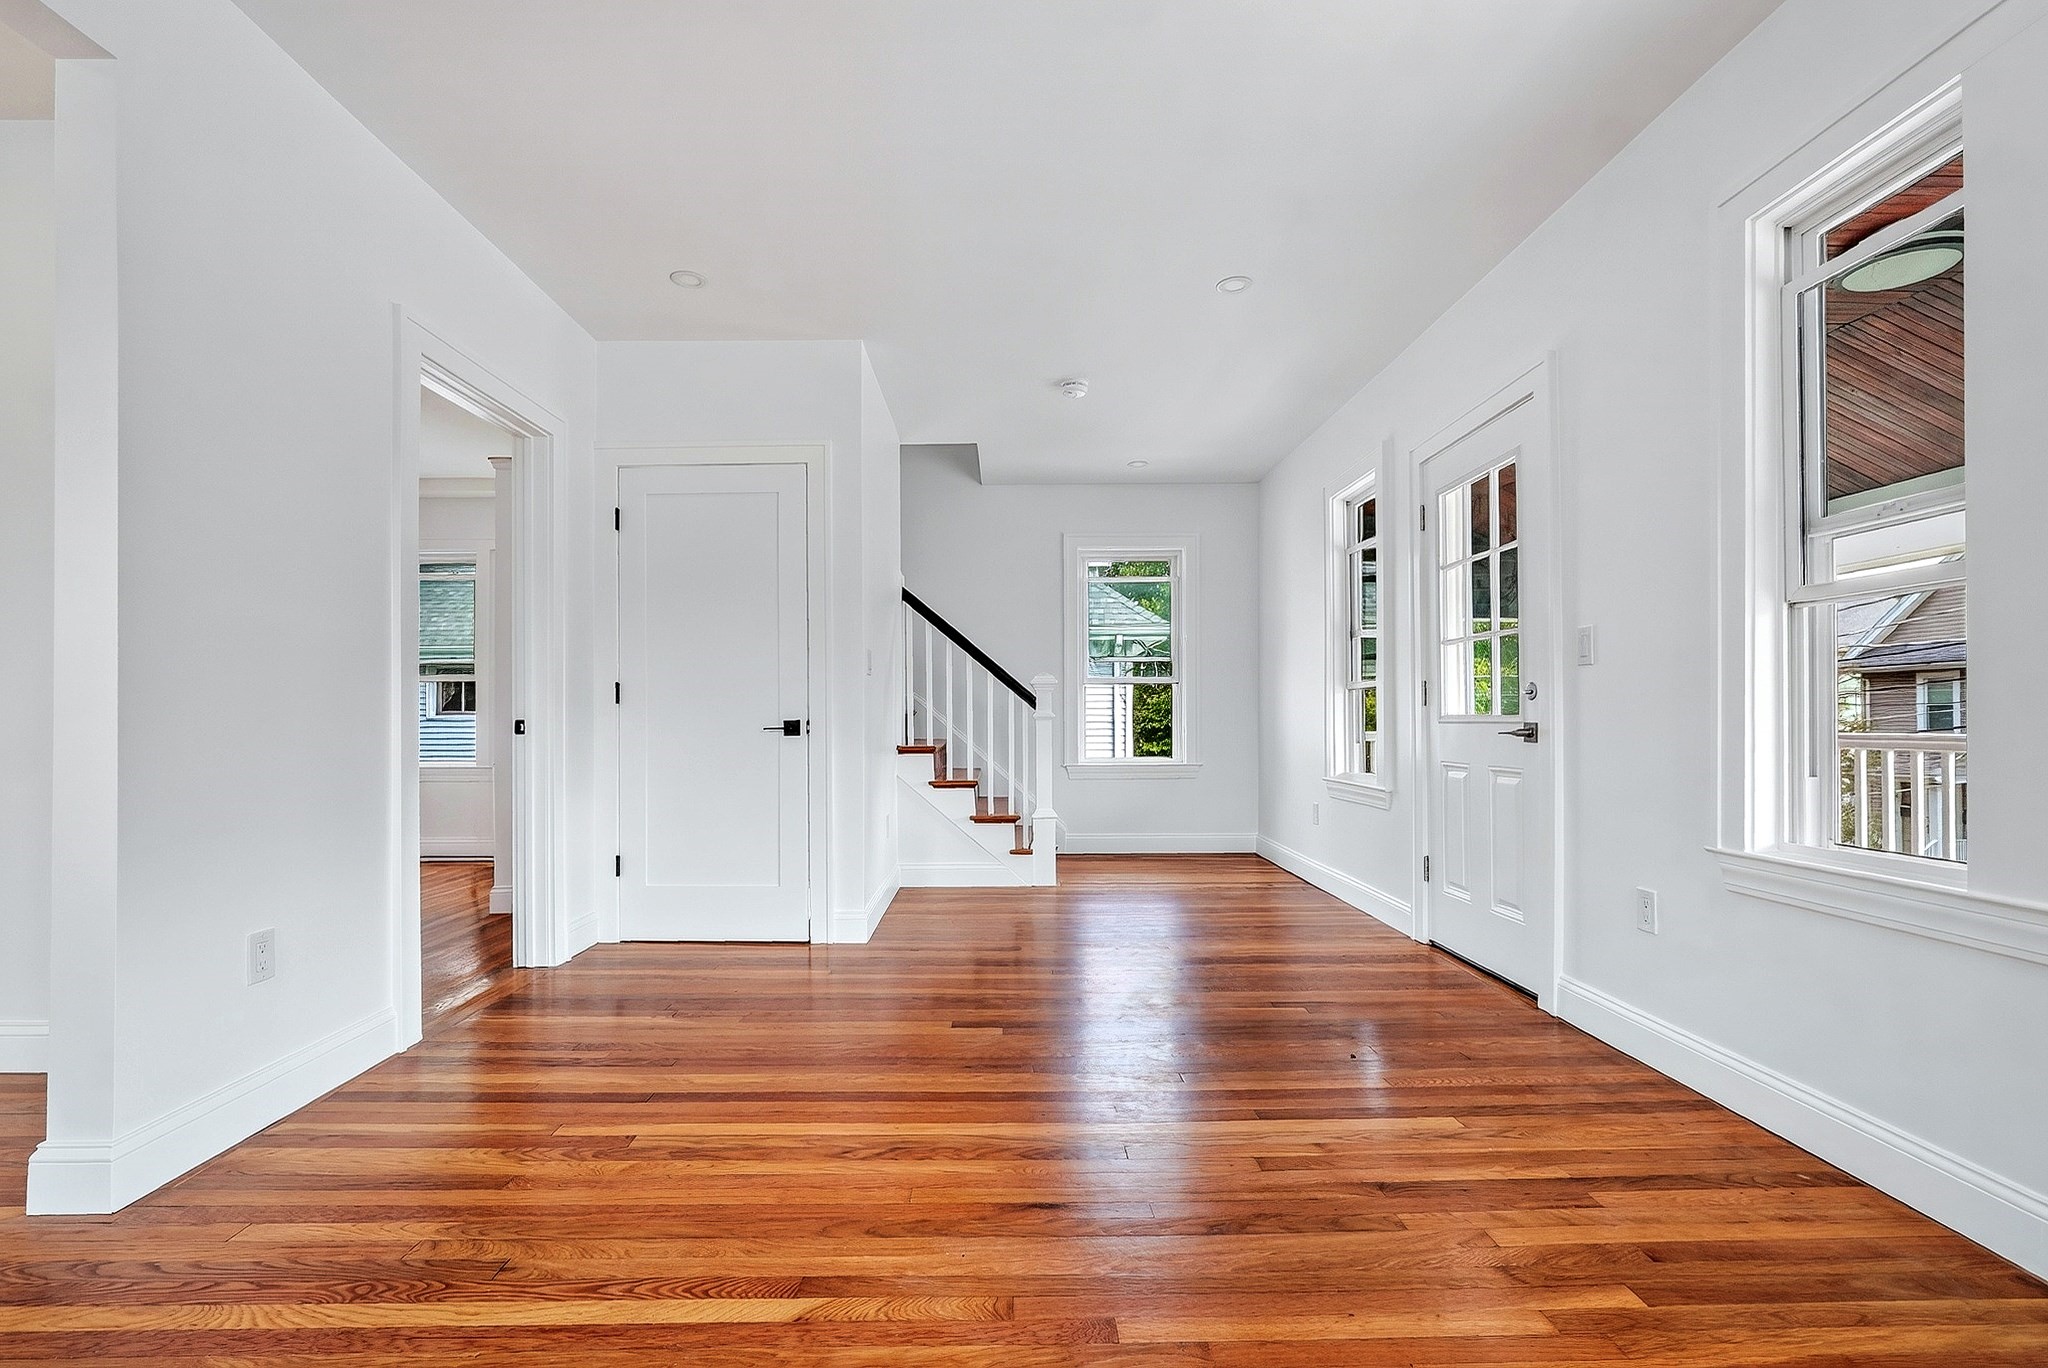
Vacant entry area with wide-plank hardwood floors, a staircase, and a windowed exterior door.
Empty living room with polished hardwood floors, a gray fireplace wall, and large windows.
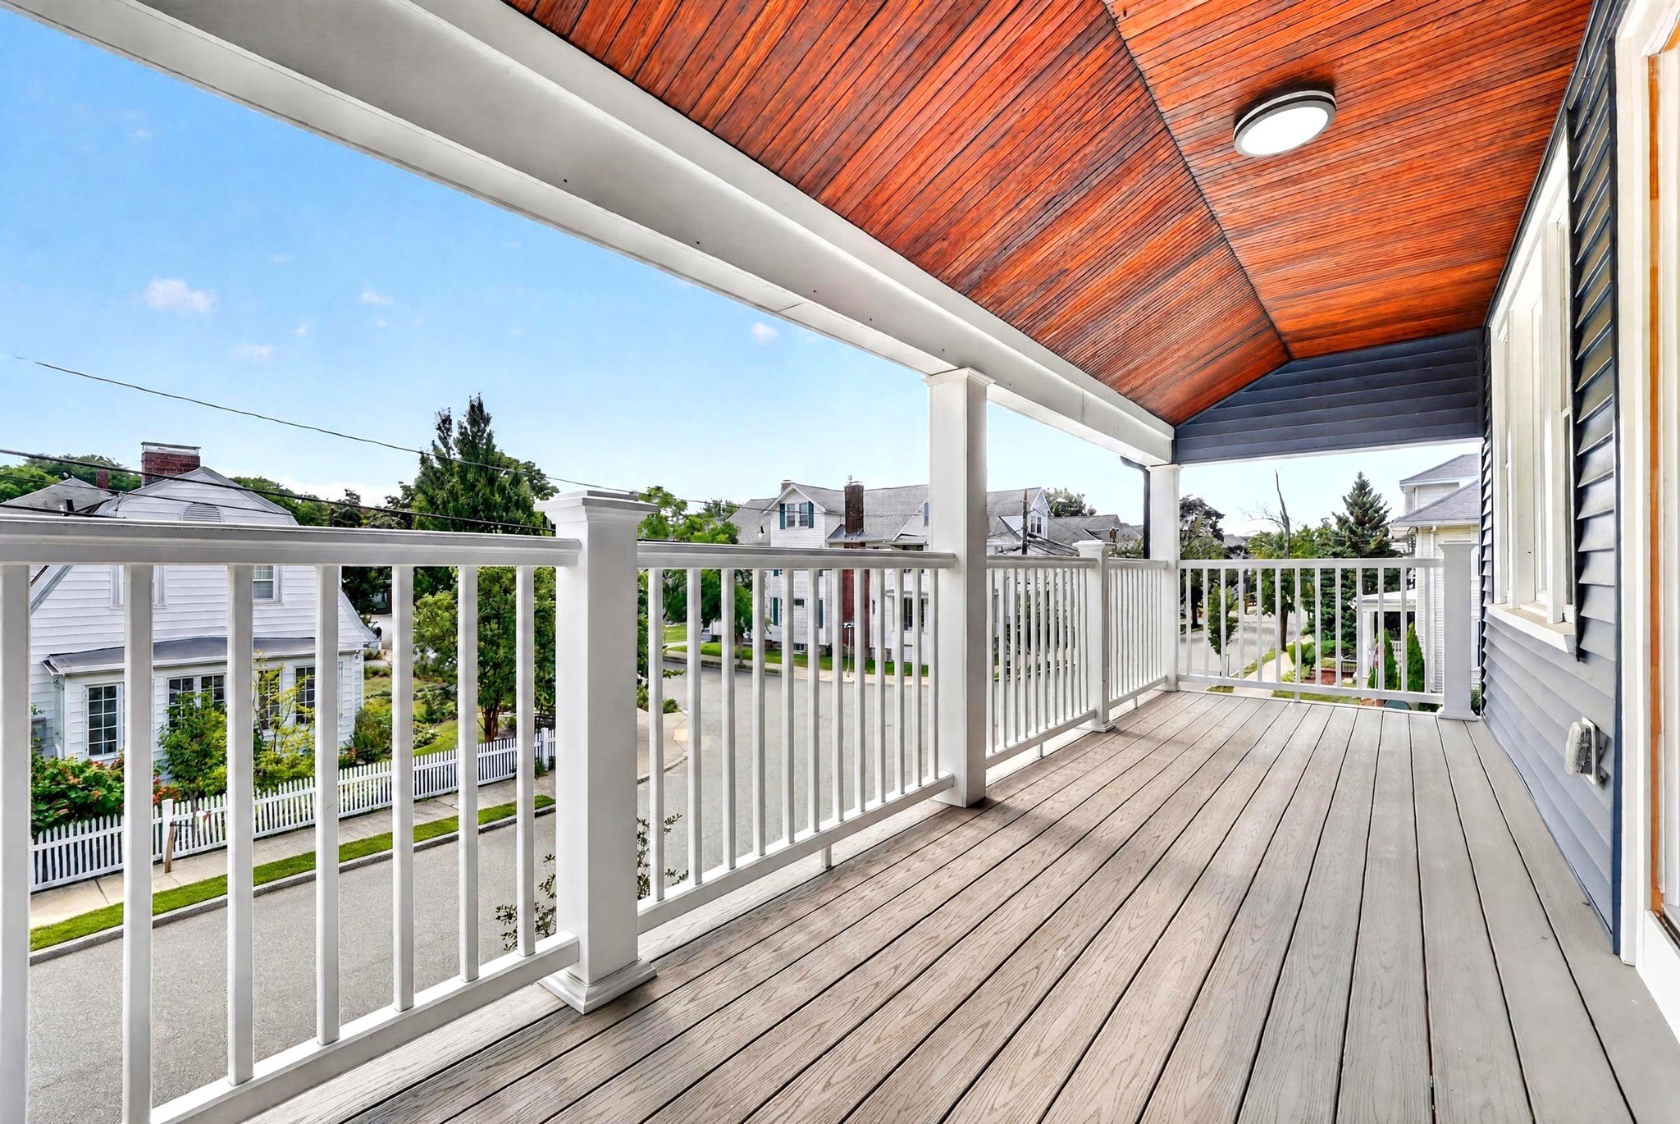
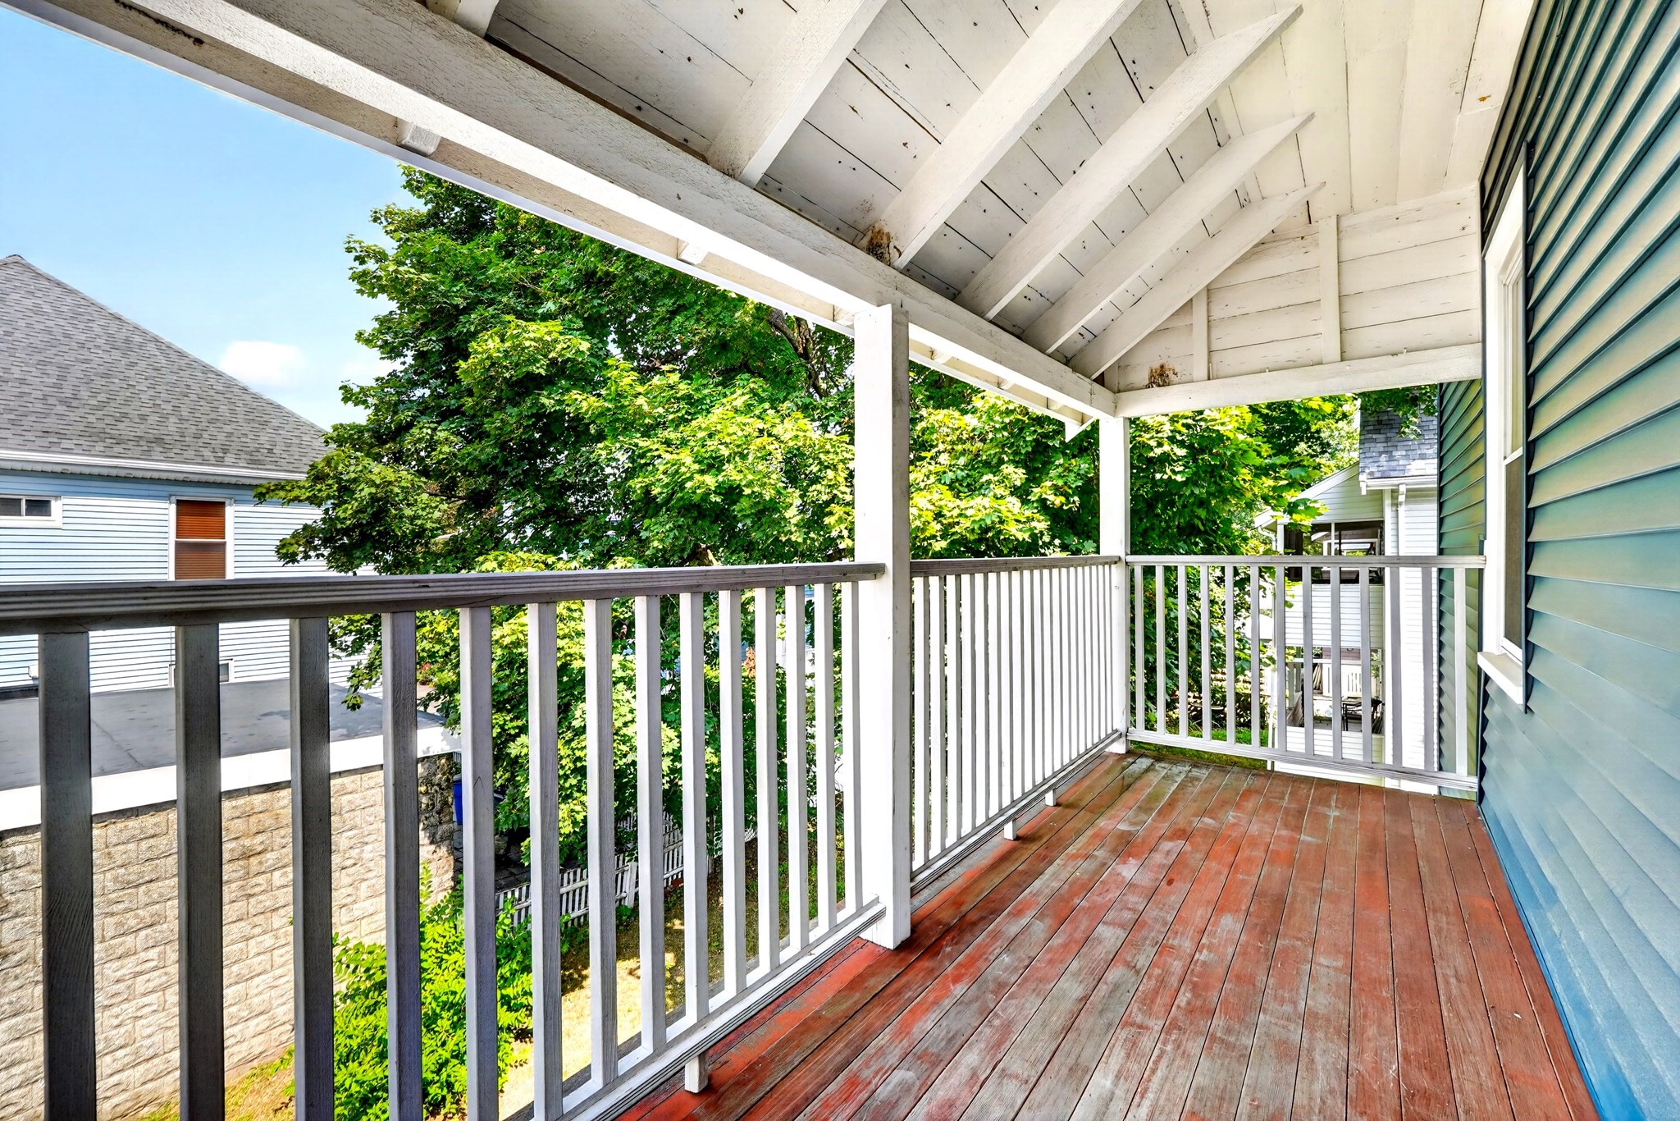
Covered porch with gray plank flooring, white railings, and a warm wood ceiling overlooking a leafy neighborhood.
Empty living room with hardwood floors, large windows, and a modern fireplace on a gray accent wall.
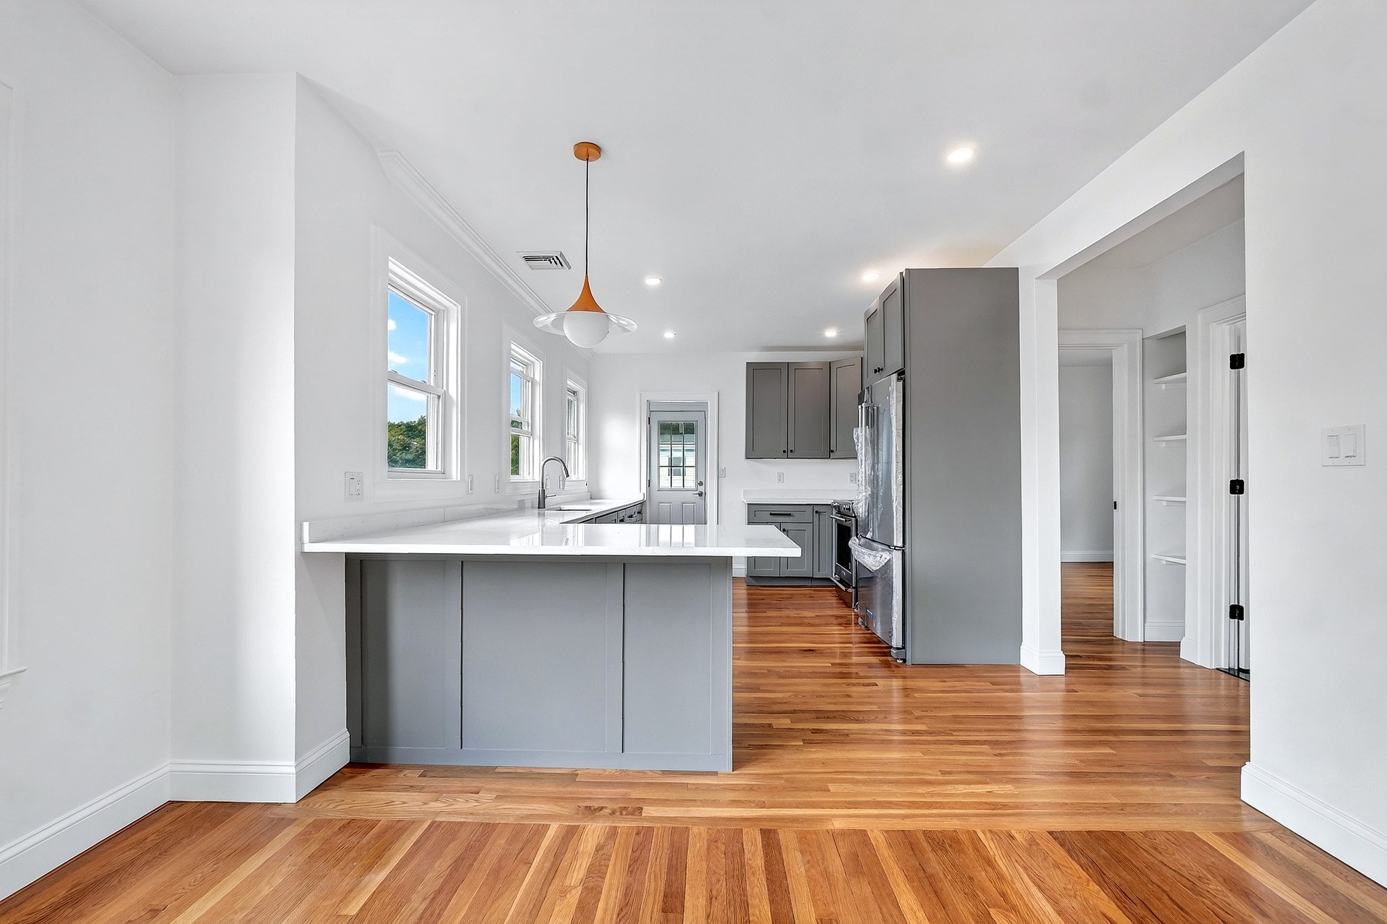
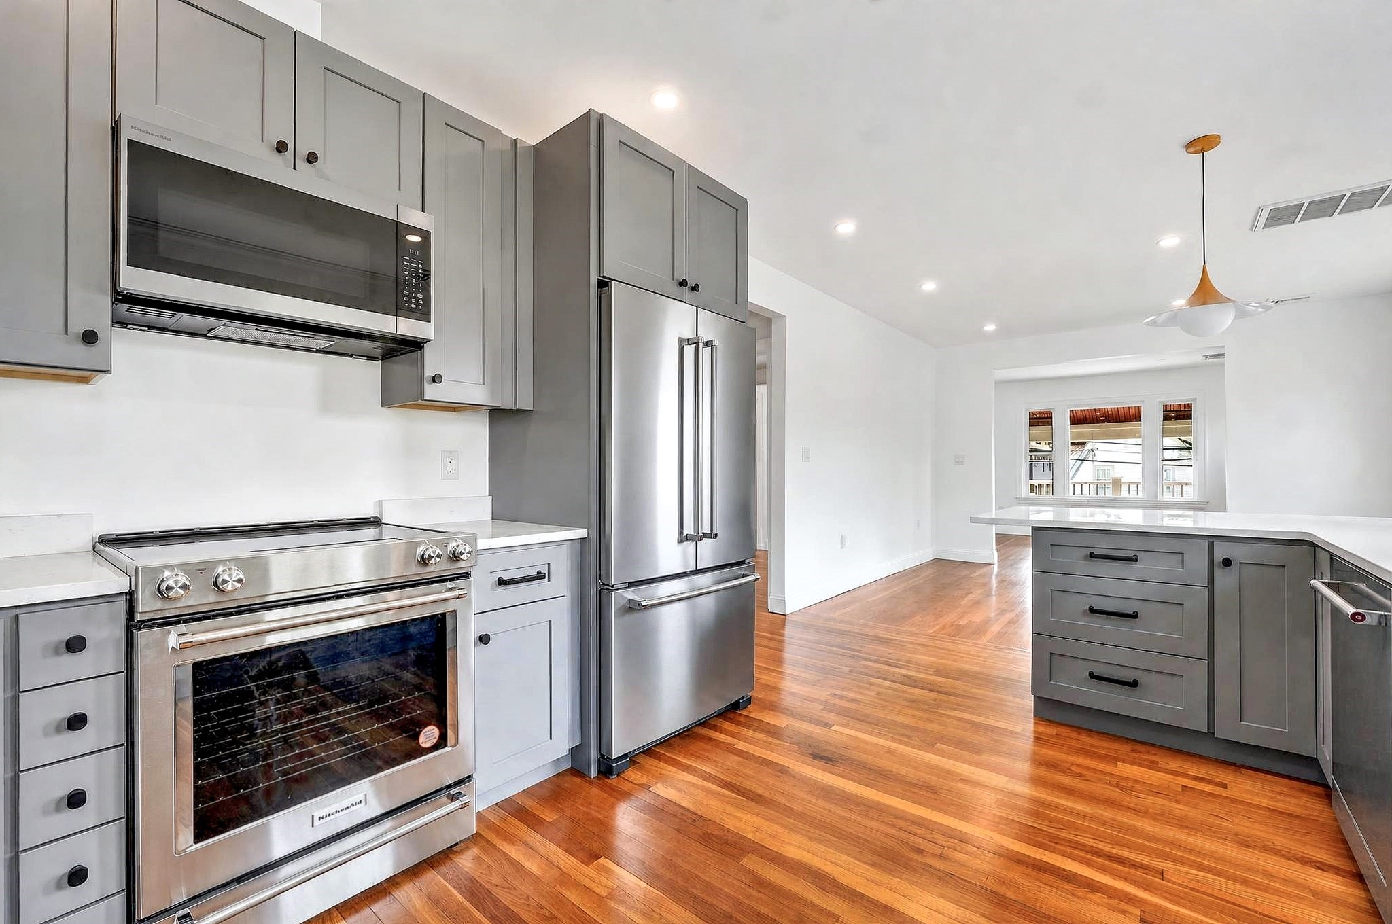
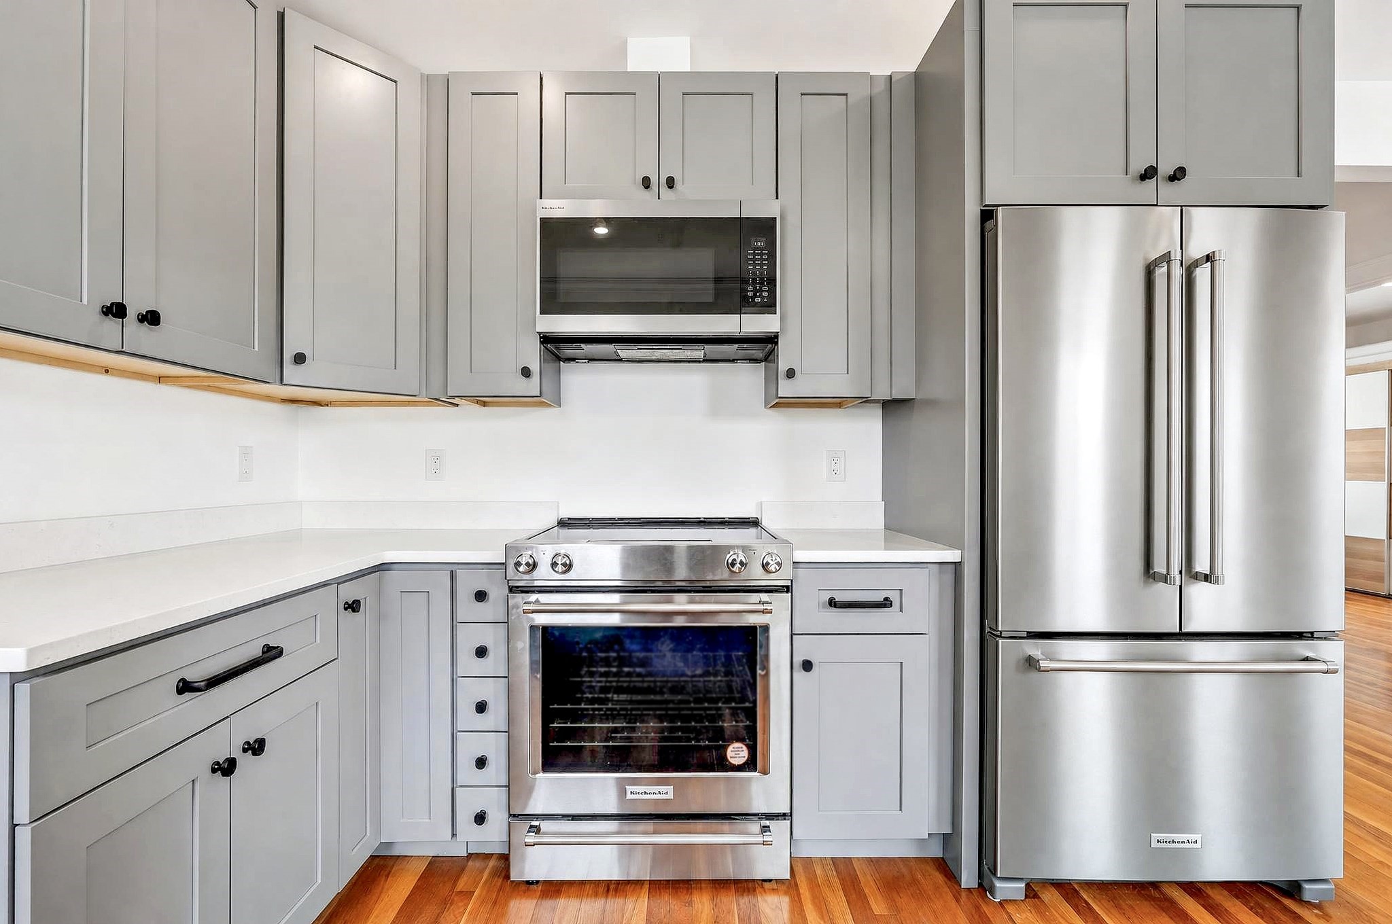
Bright kitchen with gray cabinets, stainless steel appliances, a white island, and hardwood floors.
Bright living room with polished hardwood floors, tall windows, and a modern fireplace in a dark accent wall.
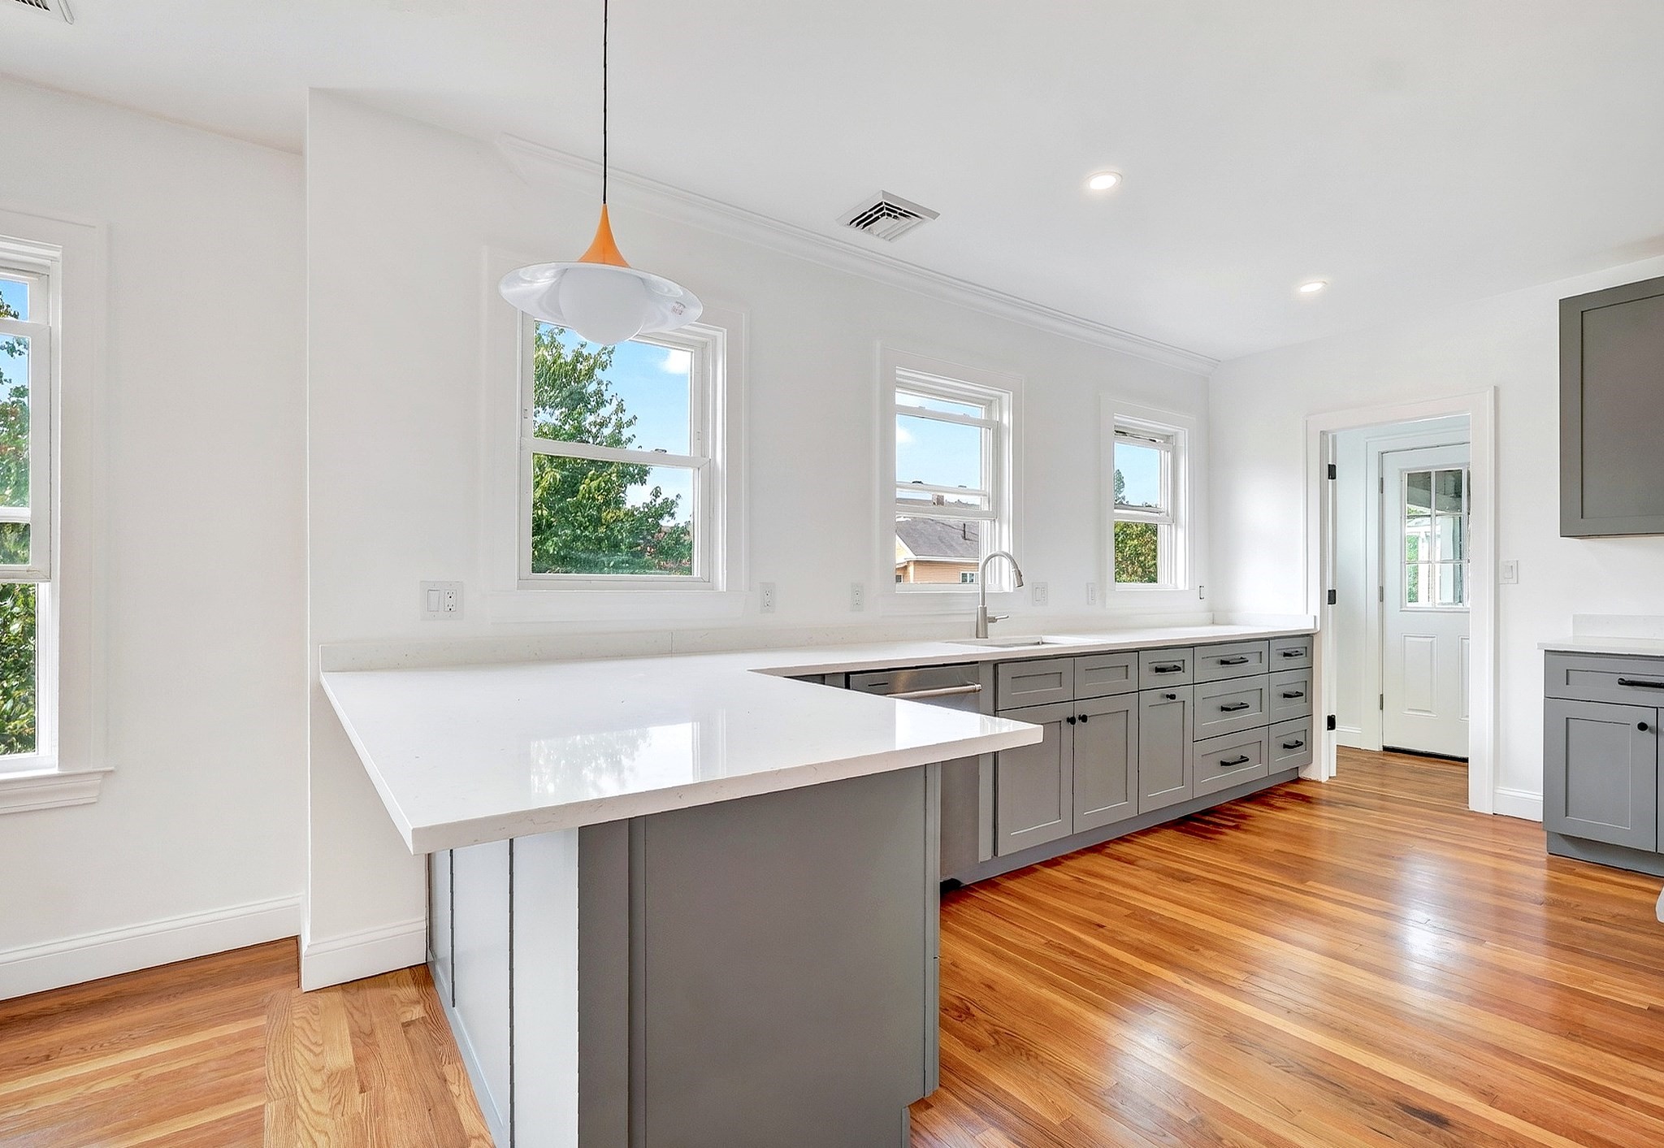
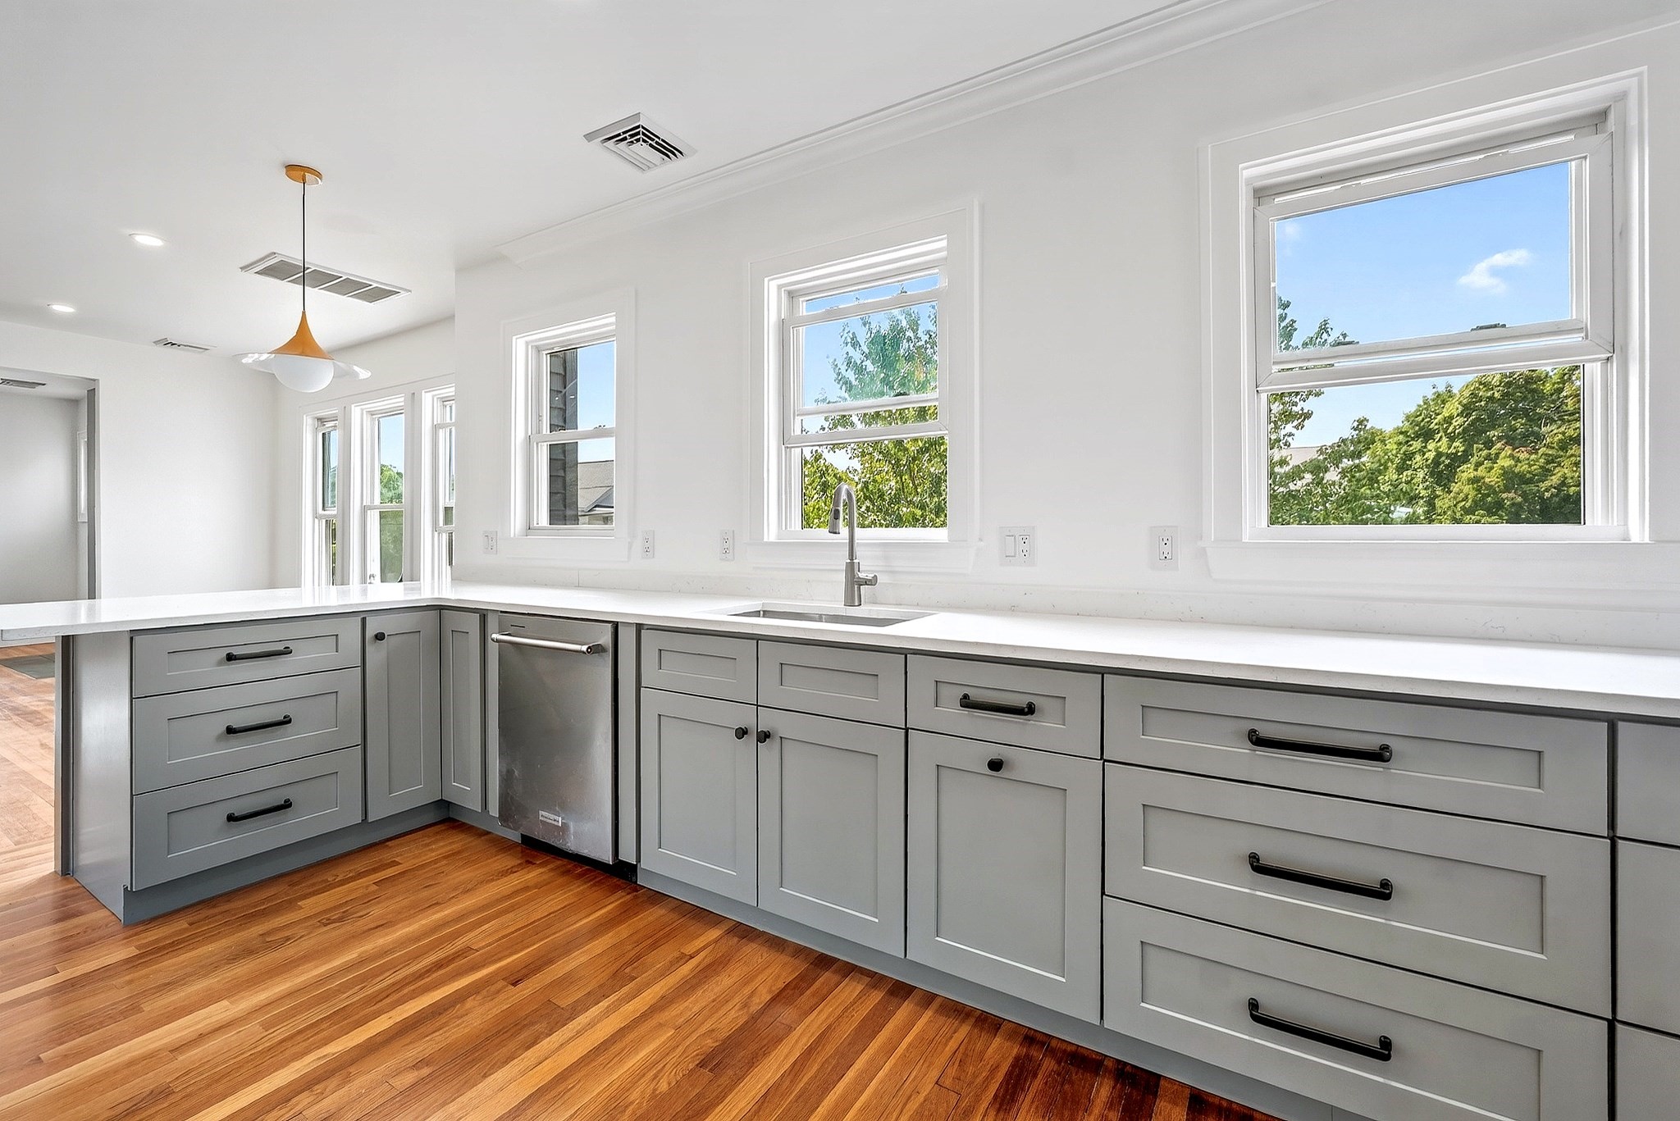
Bright kitchen with a large white peninsula, gray cabinets, and warm hardwood floors.
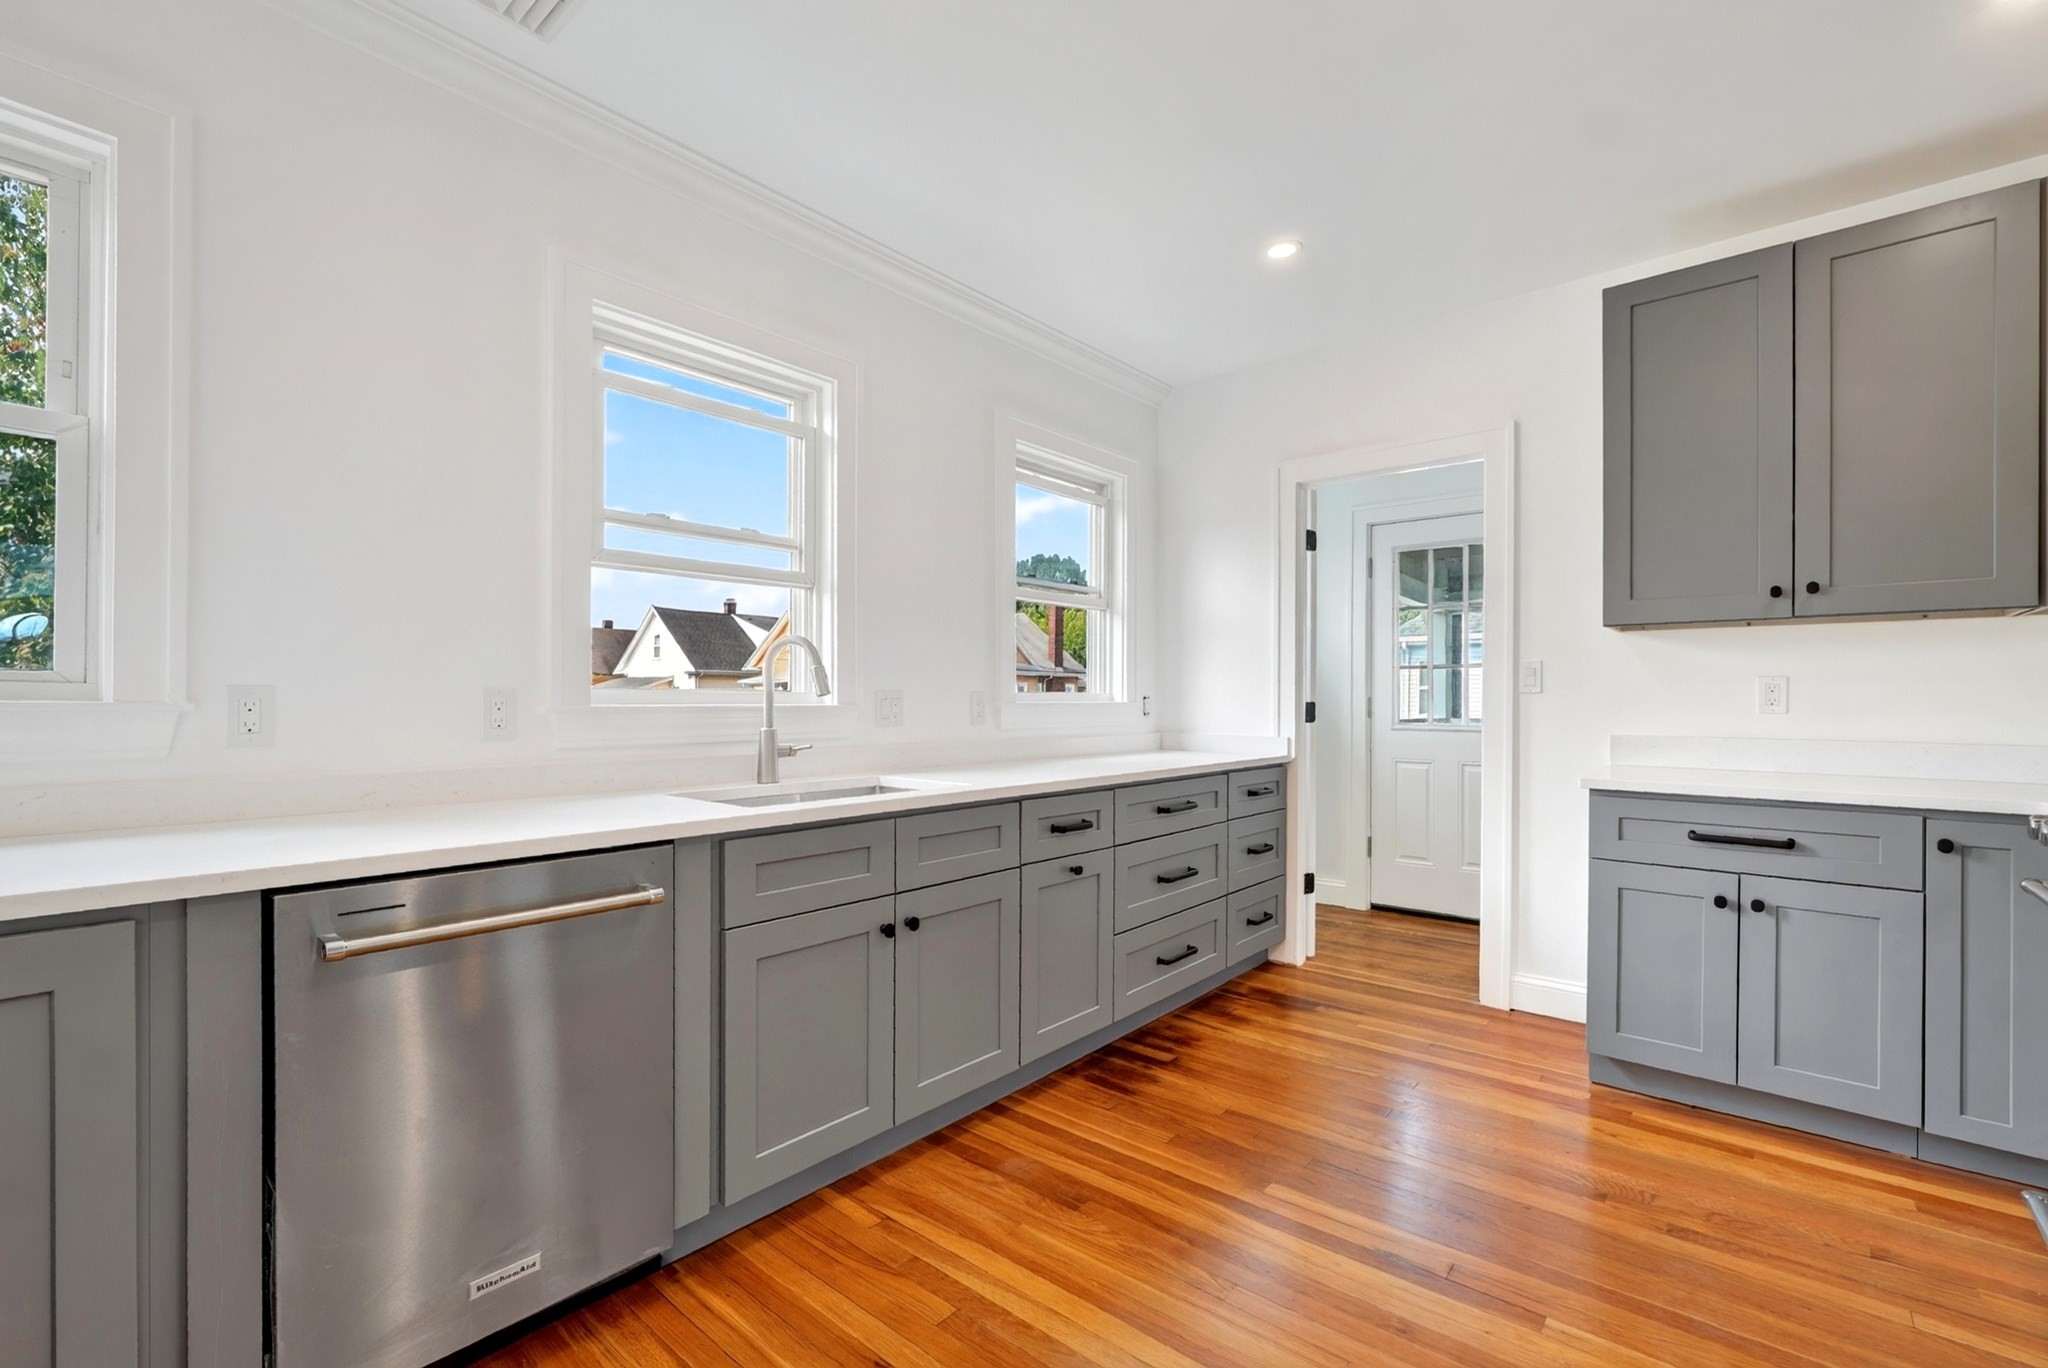
Bright kitchen with gray cabinets, white countertops, stainless steel dishwasher, and warm hardwood floors.
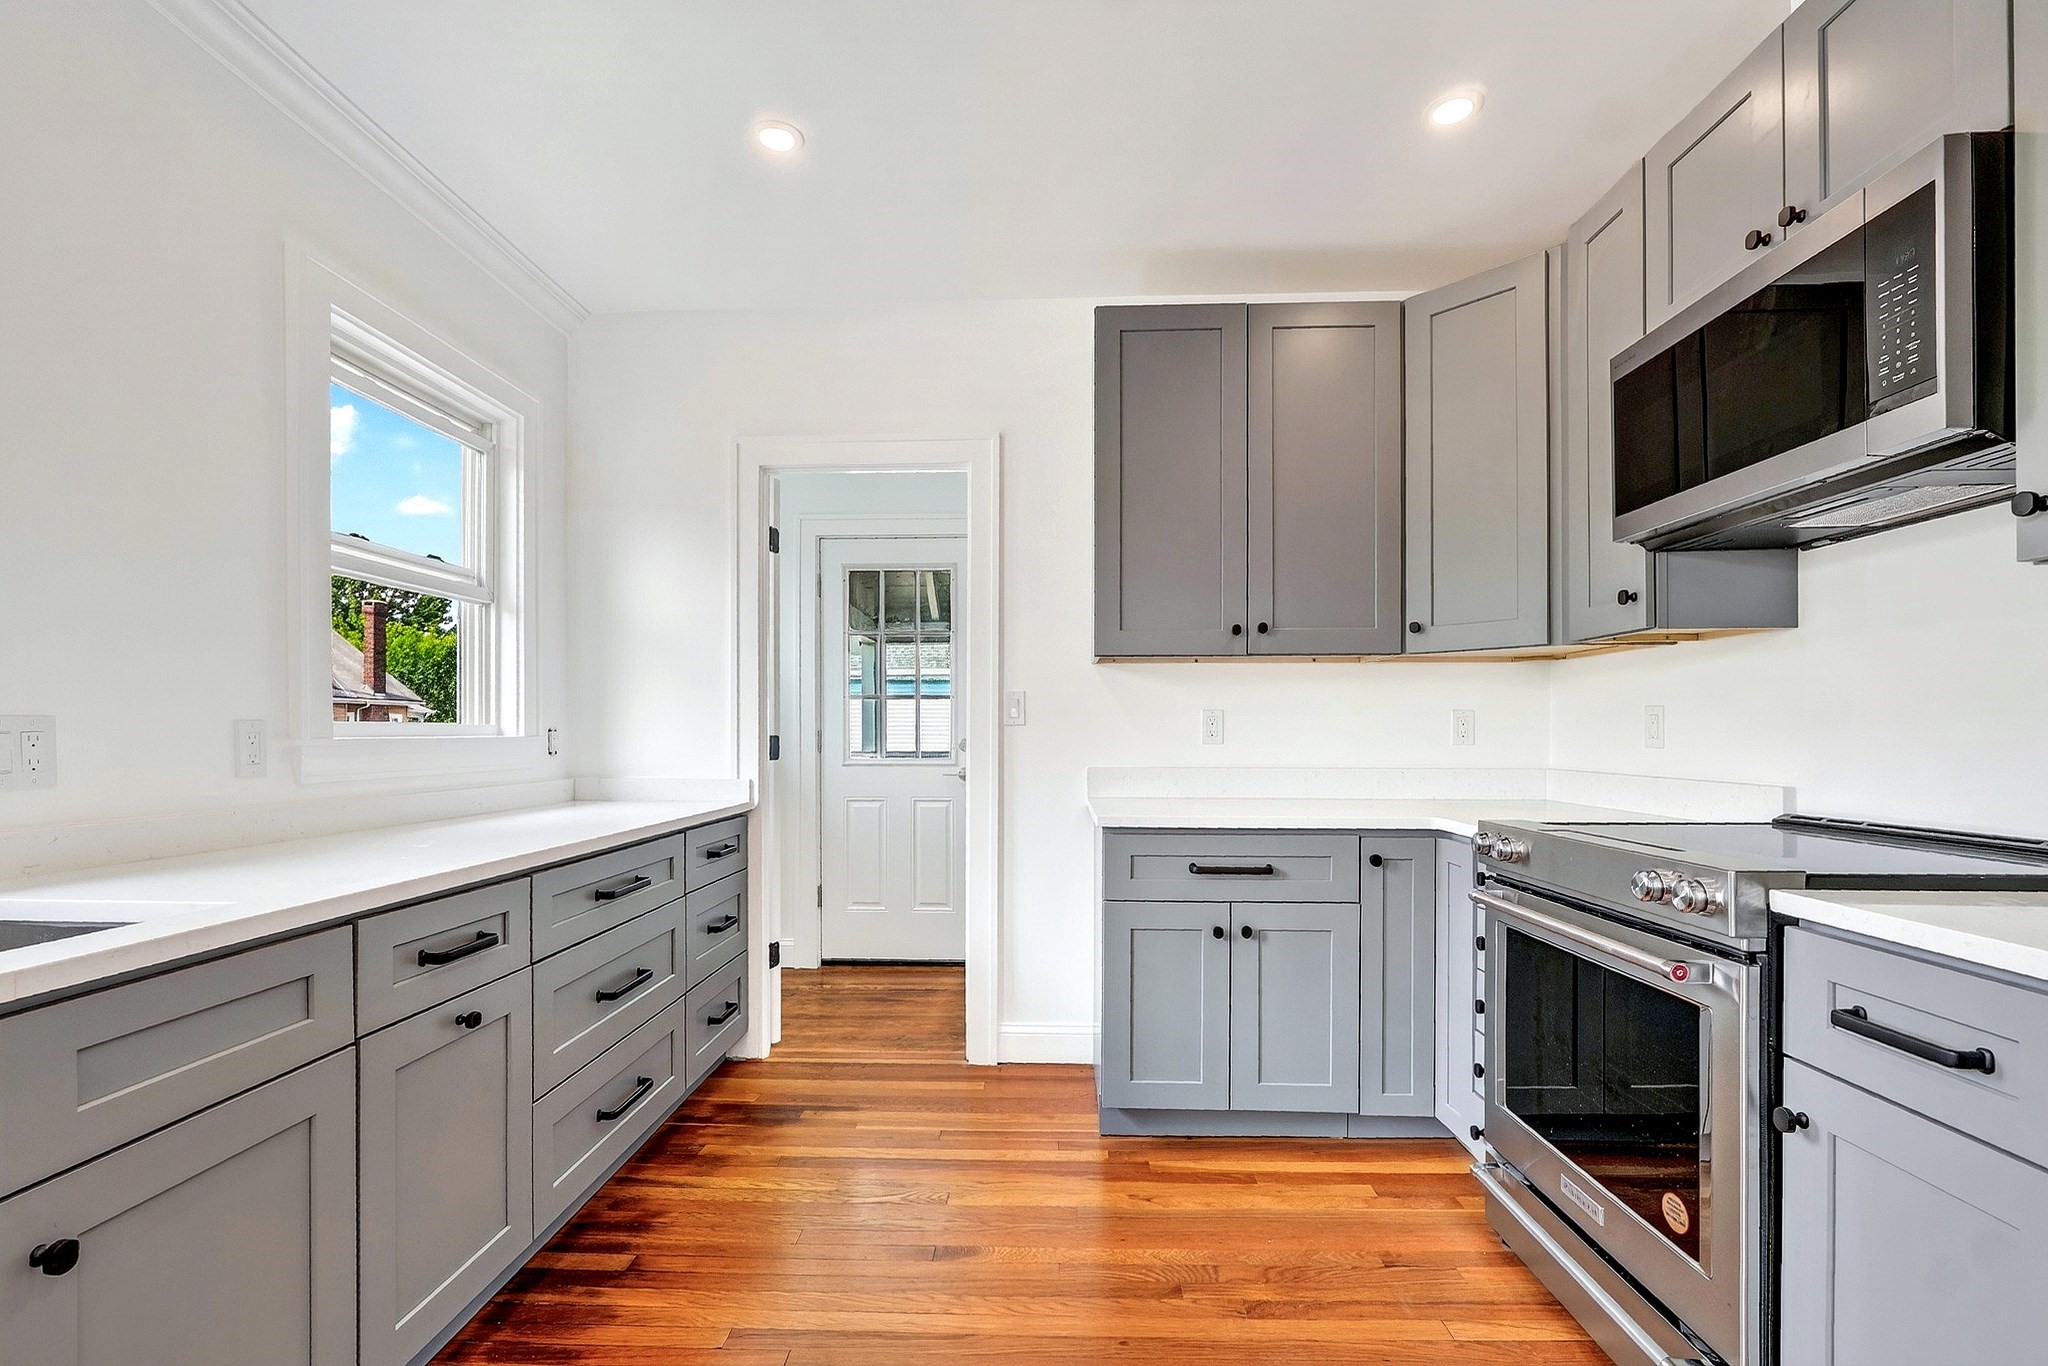
Bright kitchen with gray cabinets, white countertops, stainless steel appliances, and hardwood floors.
Modern kitchen with gray cabinets, stainless steel appliances, a white island, and hardwood floors.
Kitchen with gray cabinets, white counters, hardwood floors, and stainless-steel appliances.
Kitchen with gray cabinets, white countertops, hardwood floors, and windows above the sink.
Covered wooden porch with white railings and roof beams, overlooking leafy trees and neighboring homes.
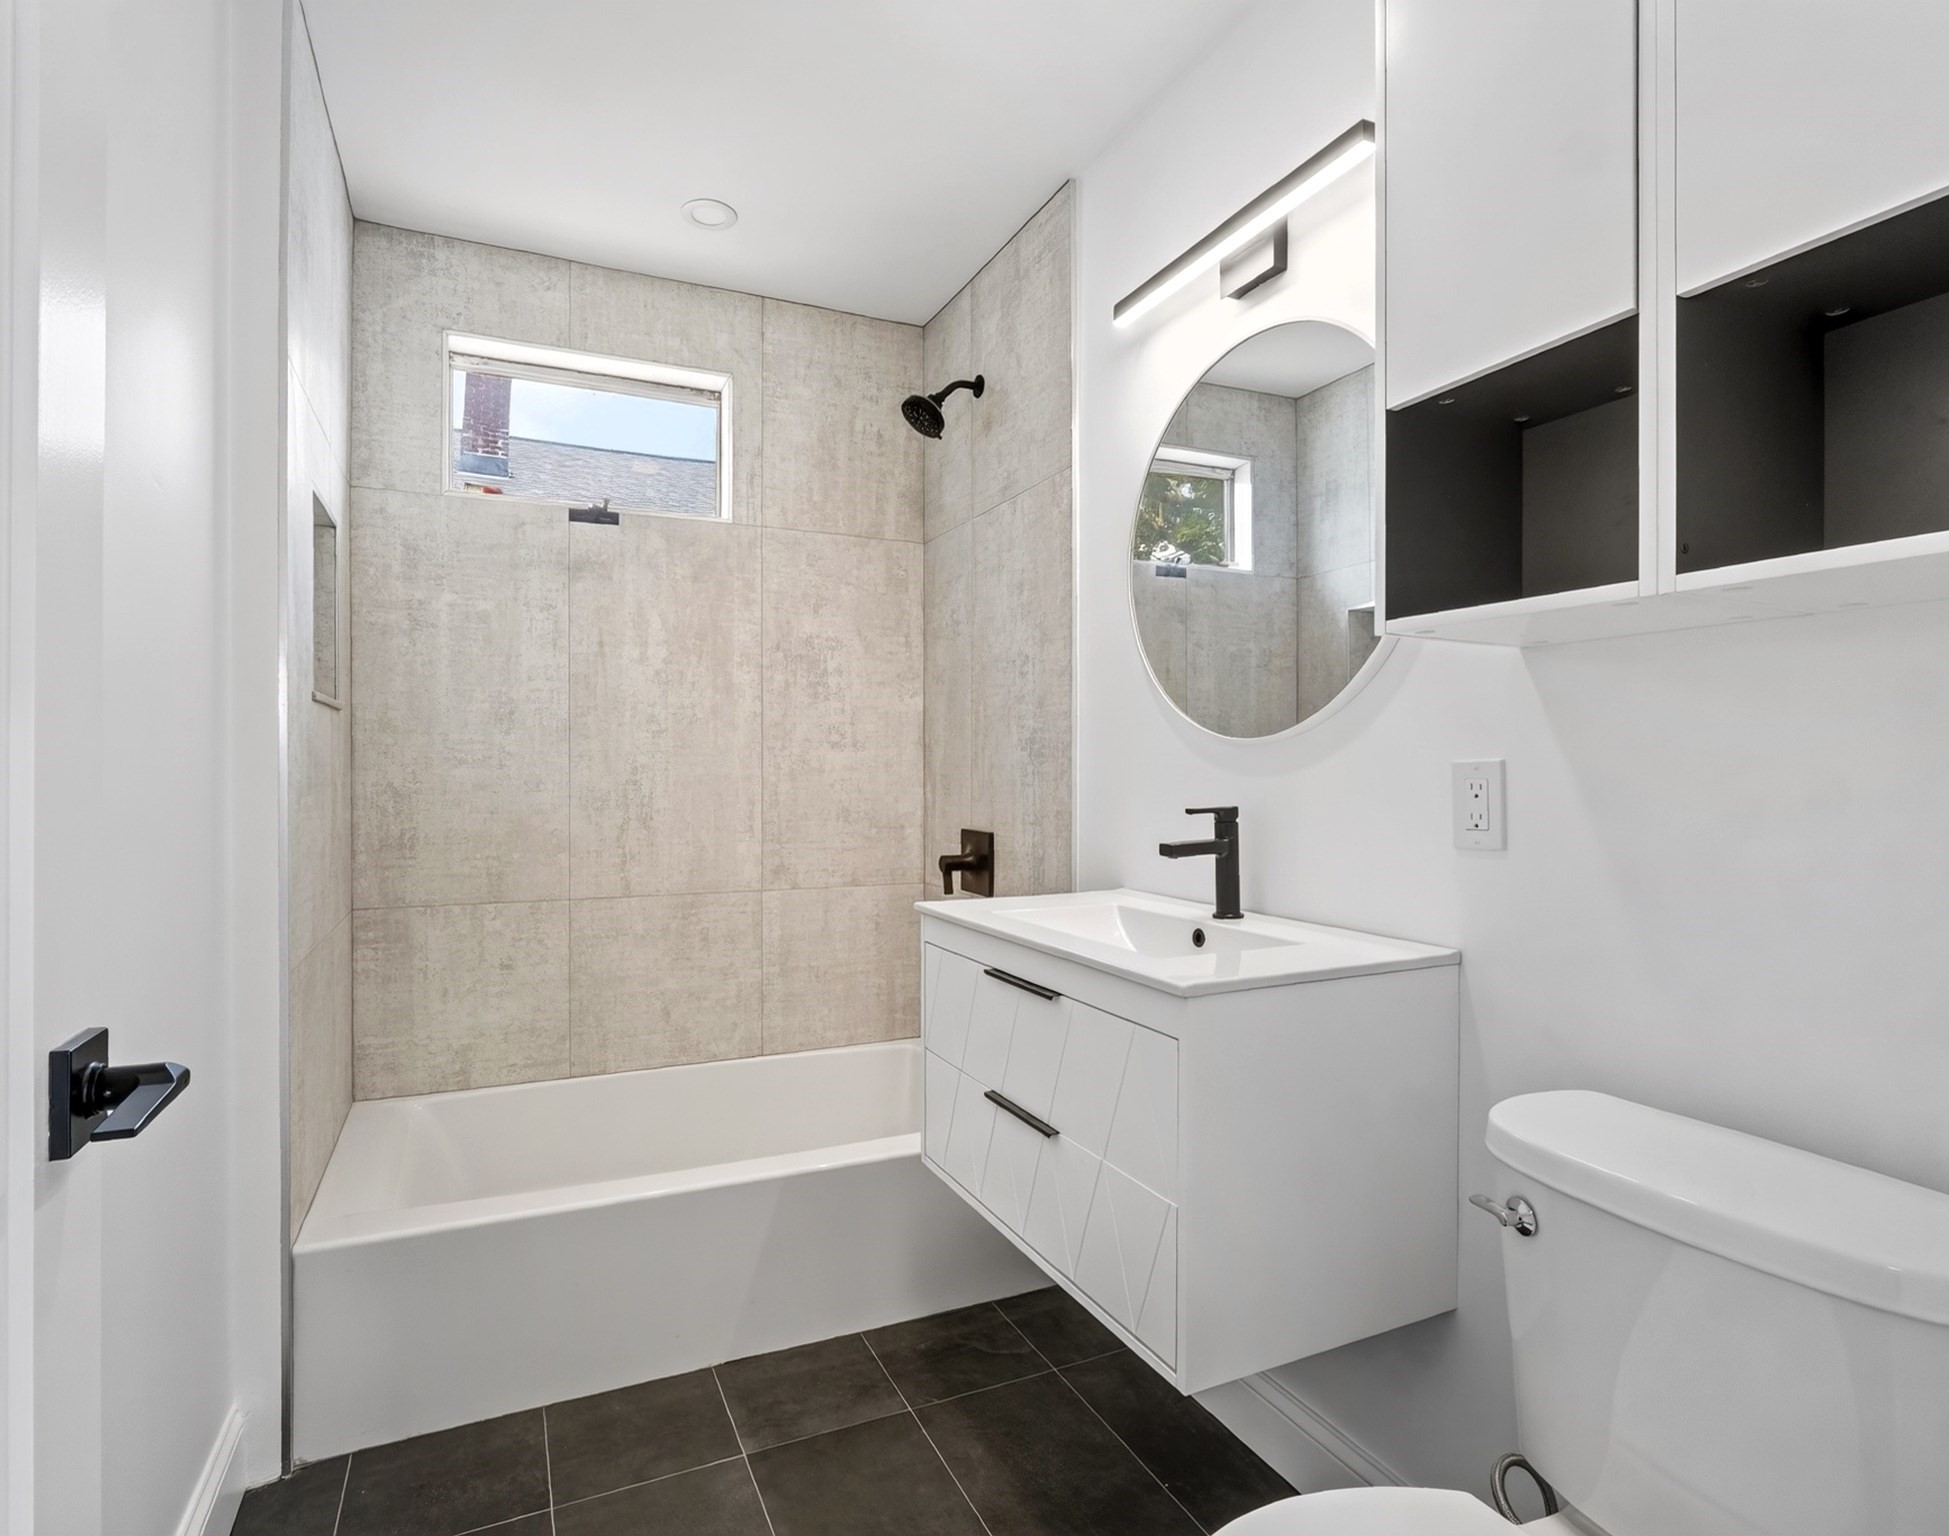
Modern bathroom with a tiled tub surround, white vanity, oval mirror, and black fixtures.
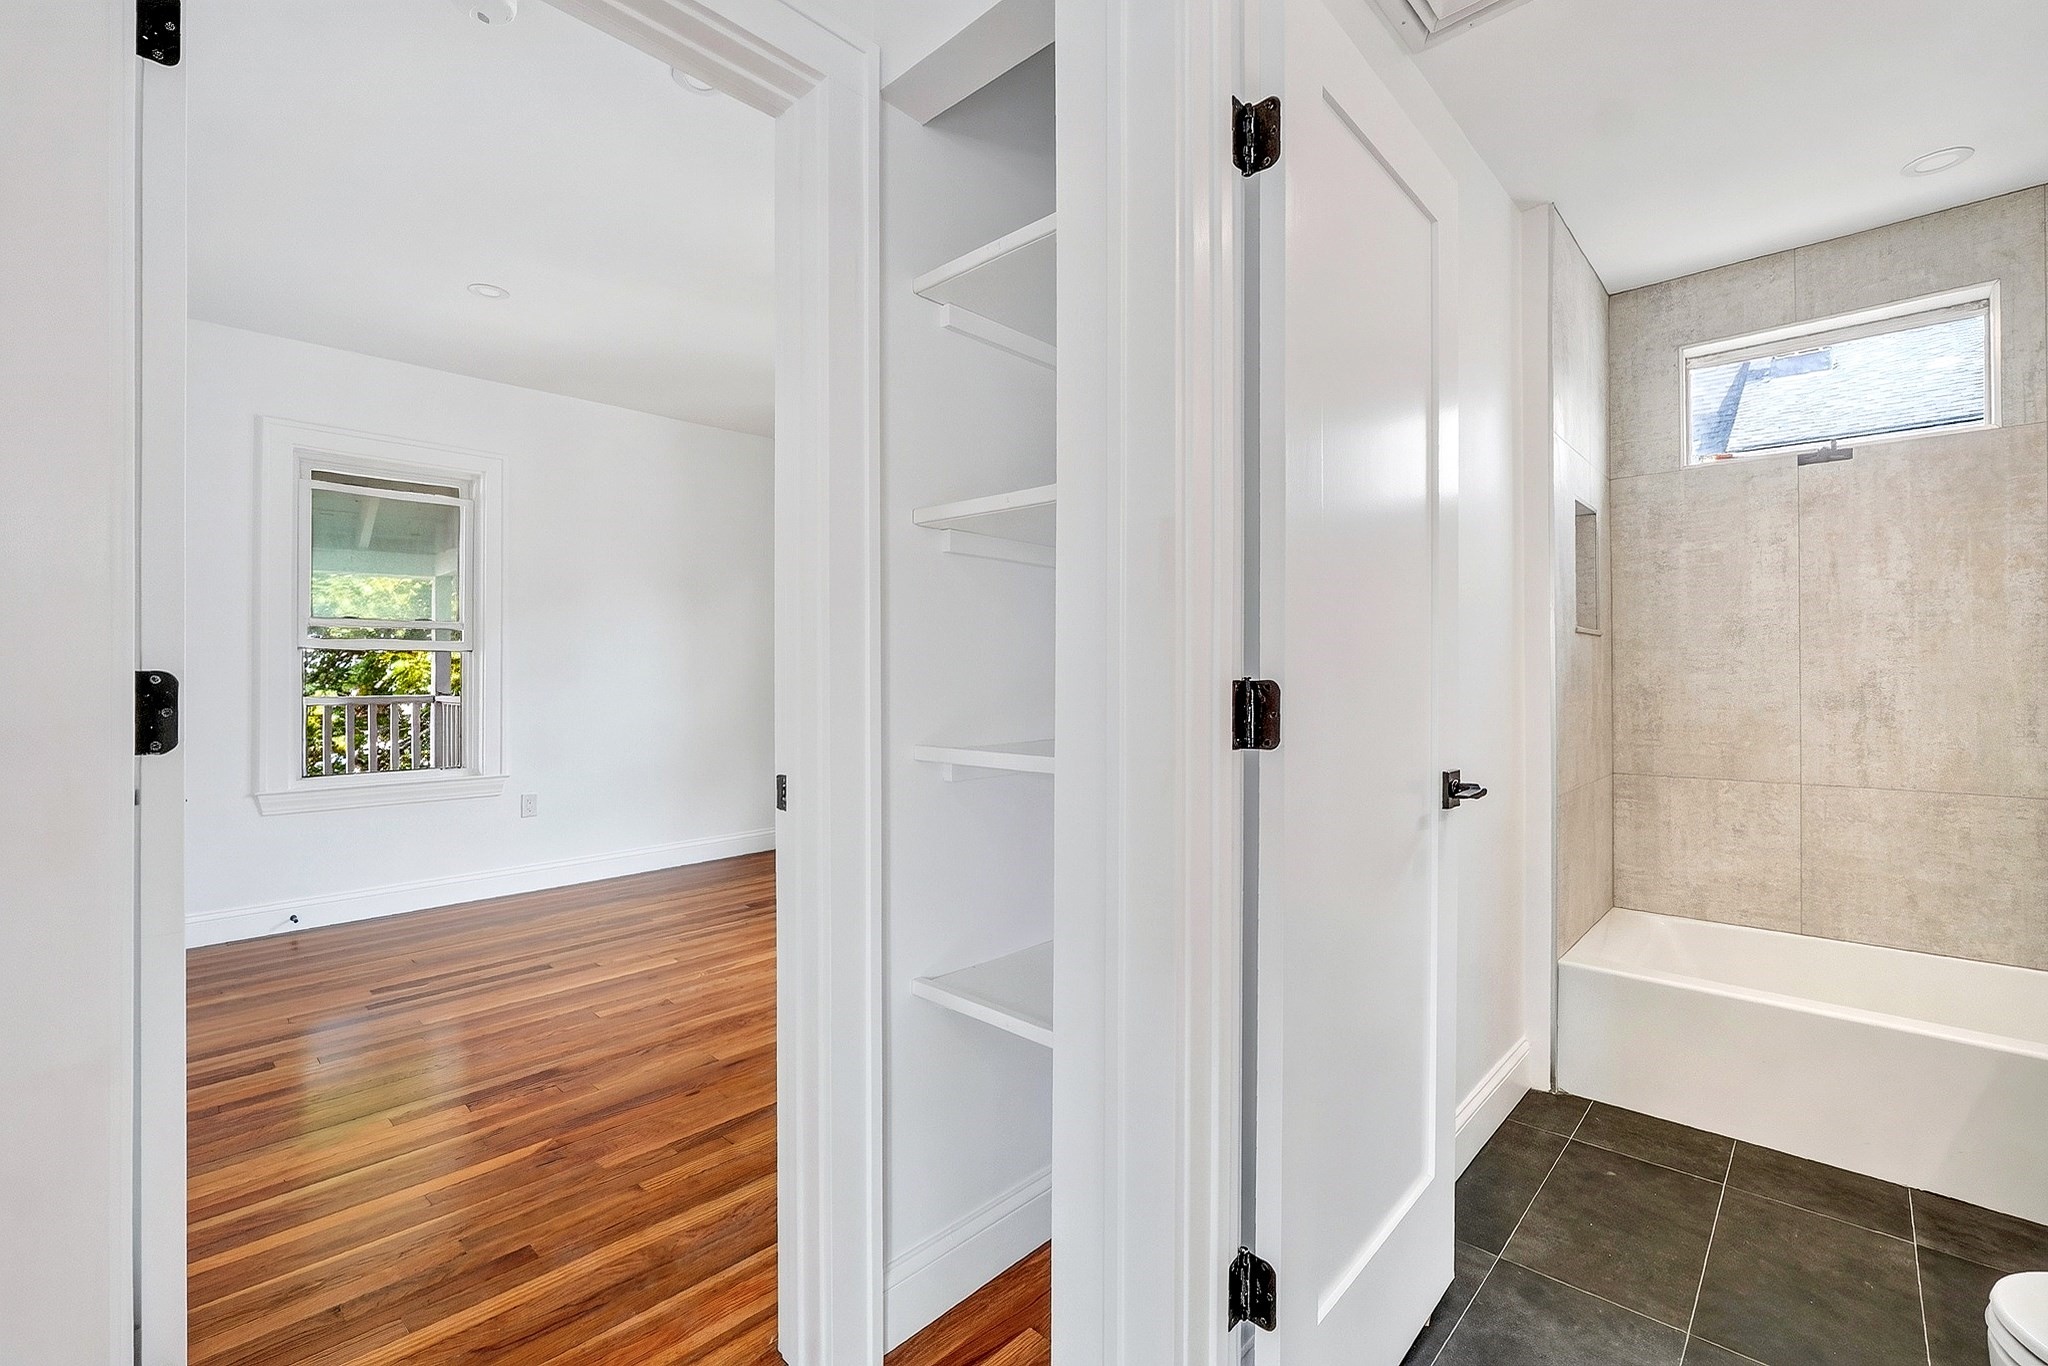
Bathroom with a tiled tub surround and built-in shelves beside a hardwood-floored bedroom.
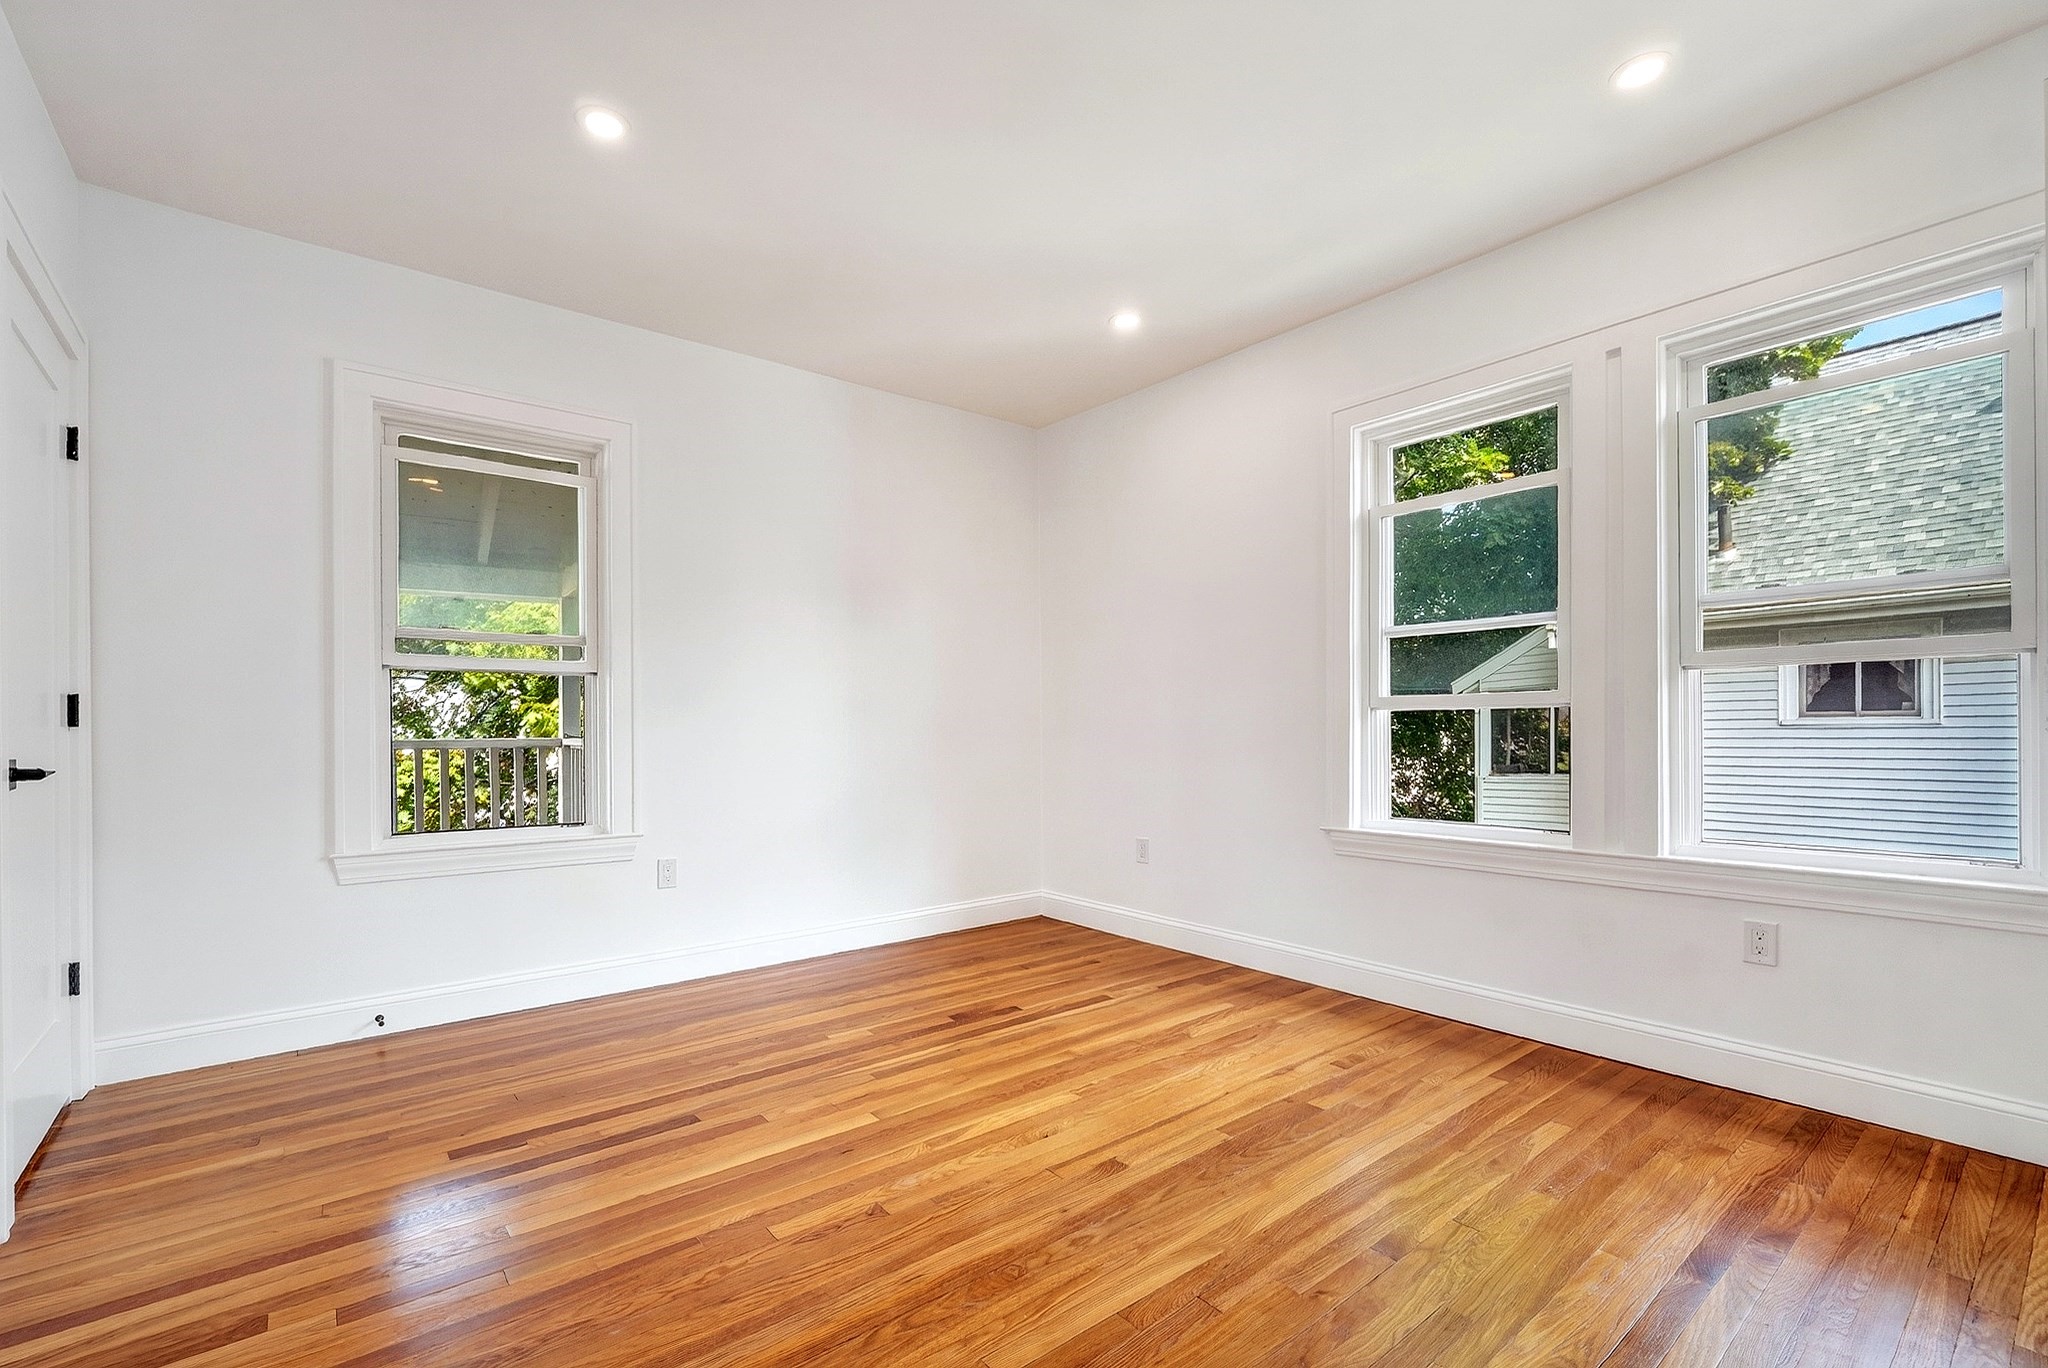
Empty room with polished hardwood floors and three windows.
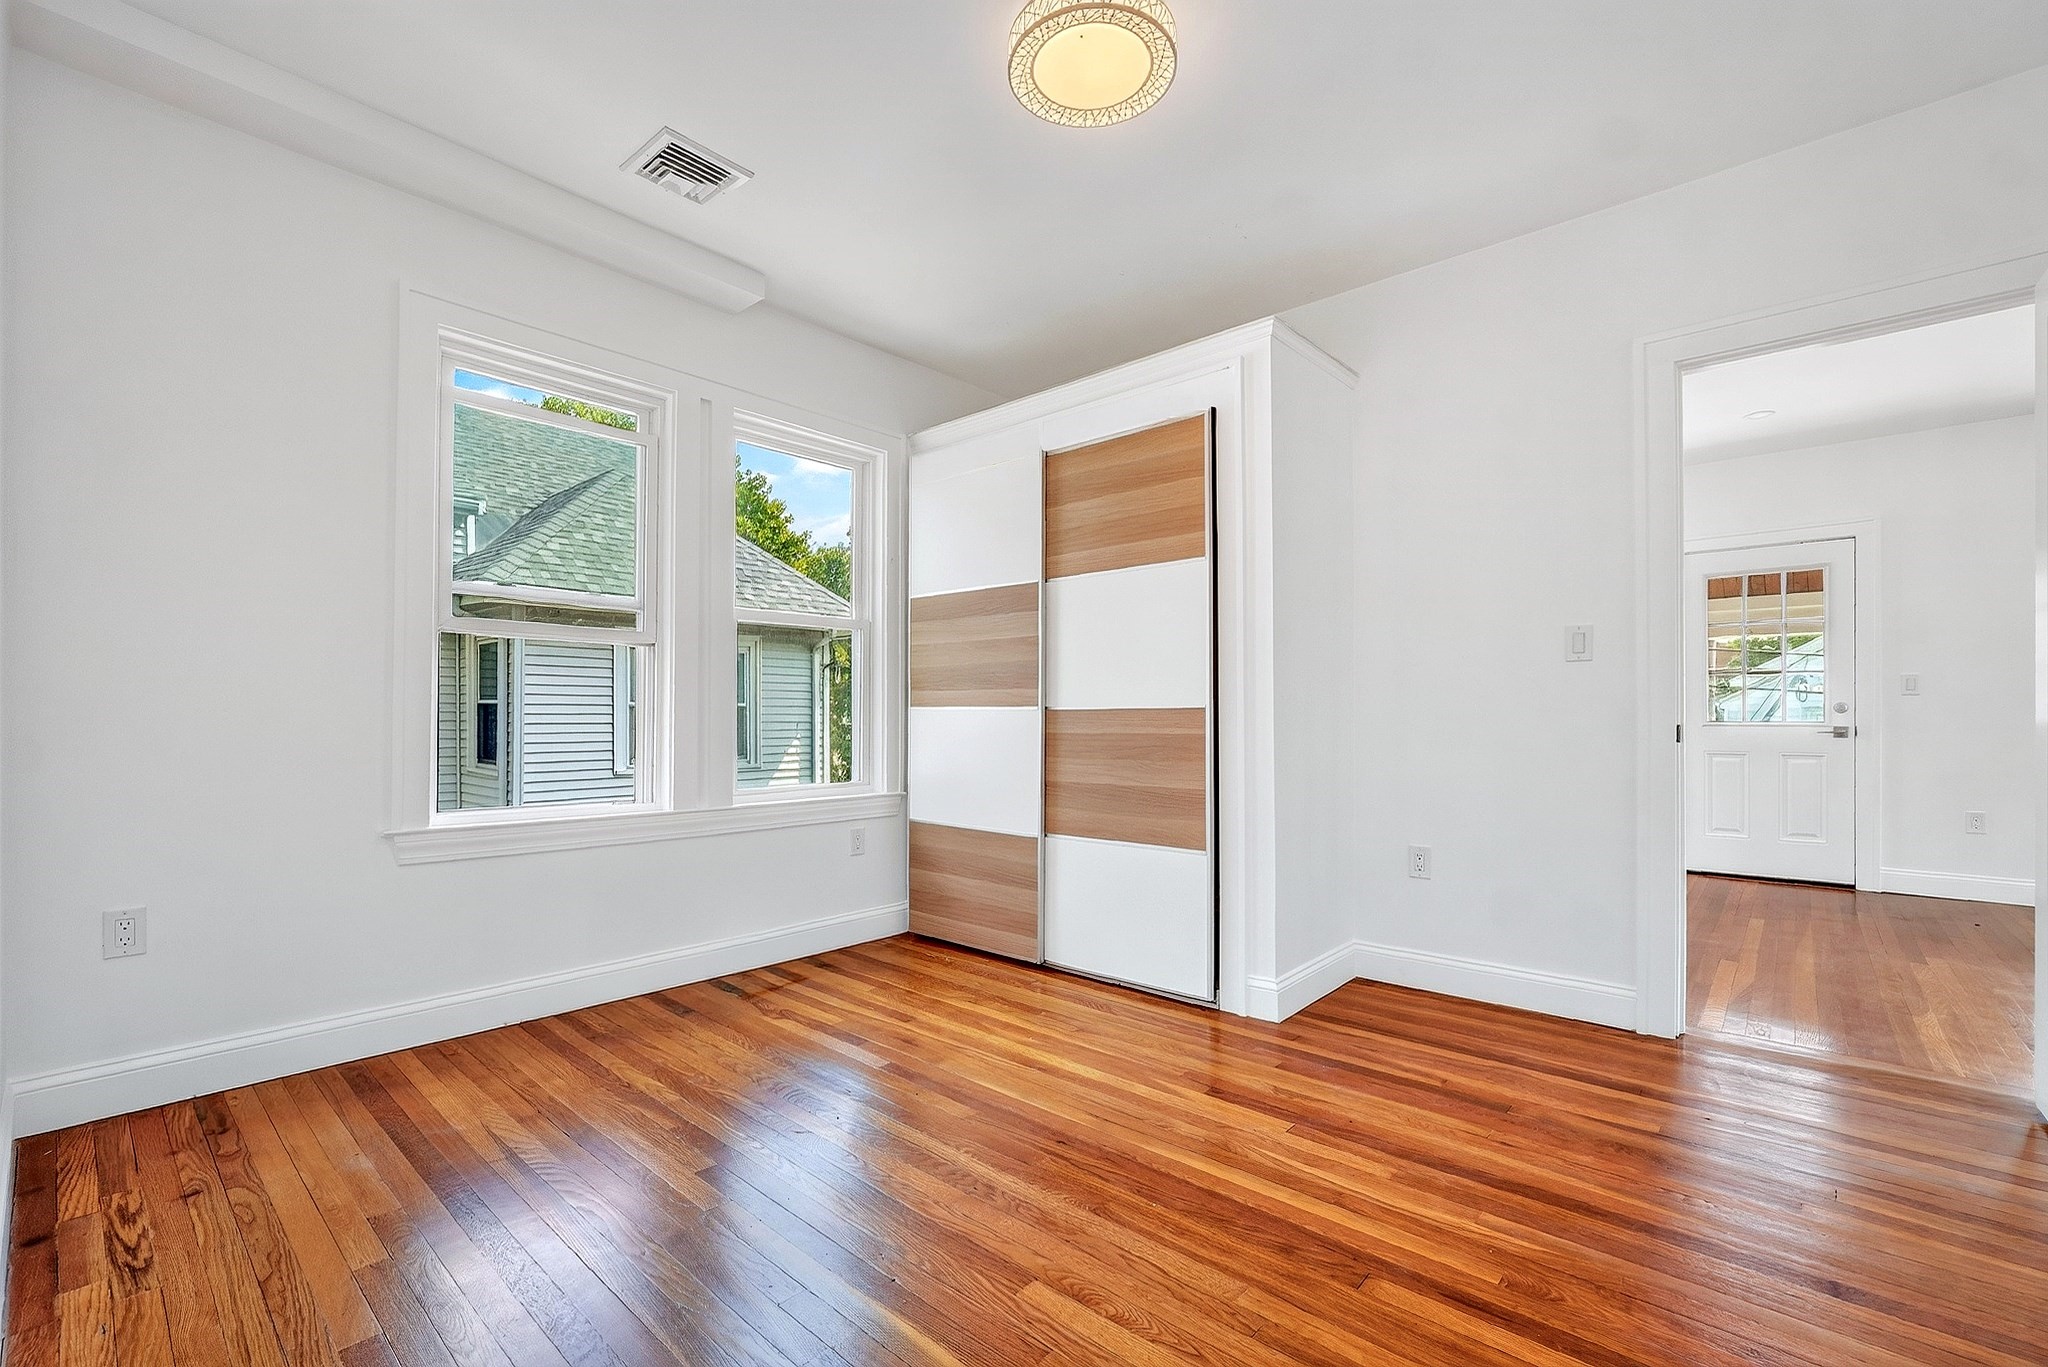
Empty bedroom with polished hardwood floors, two windows, and a sliding closet.
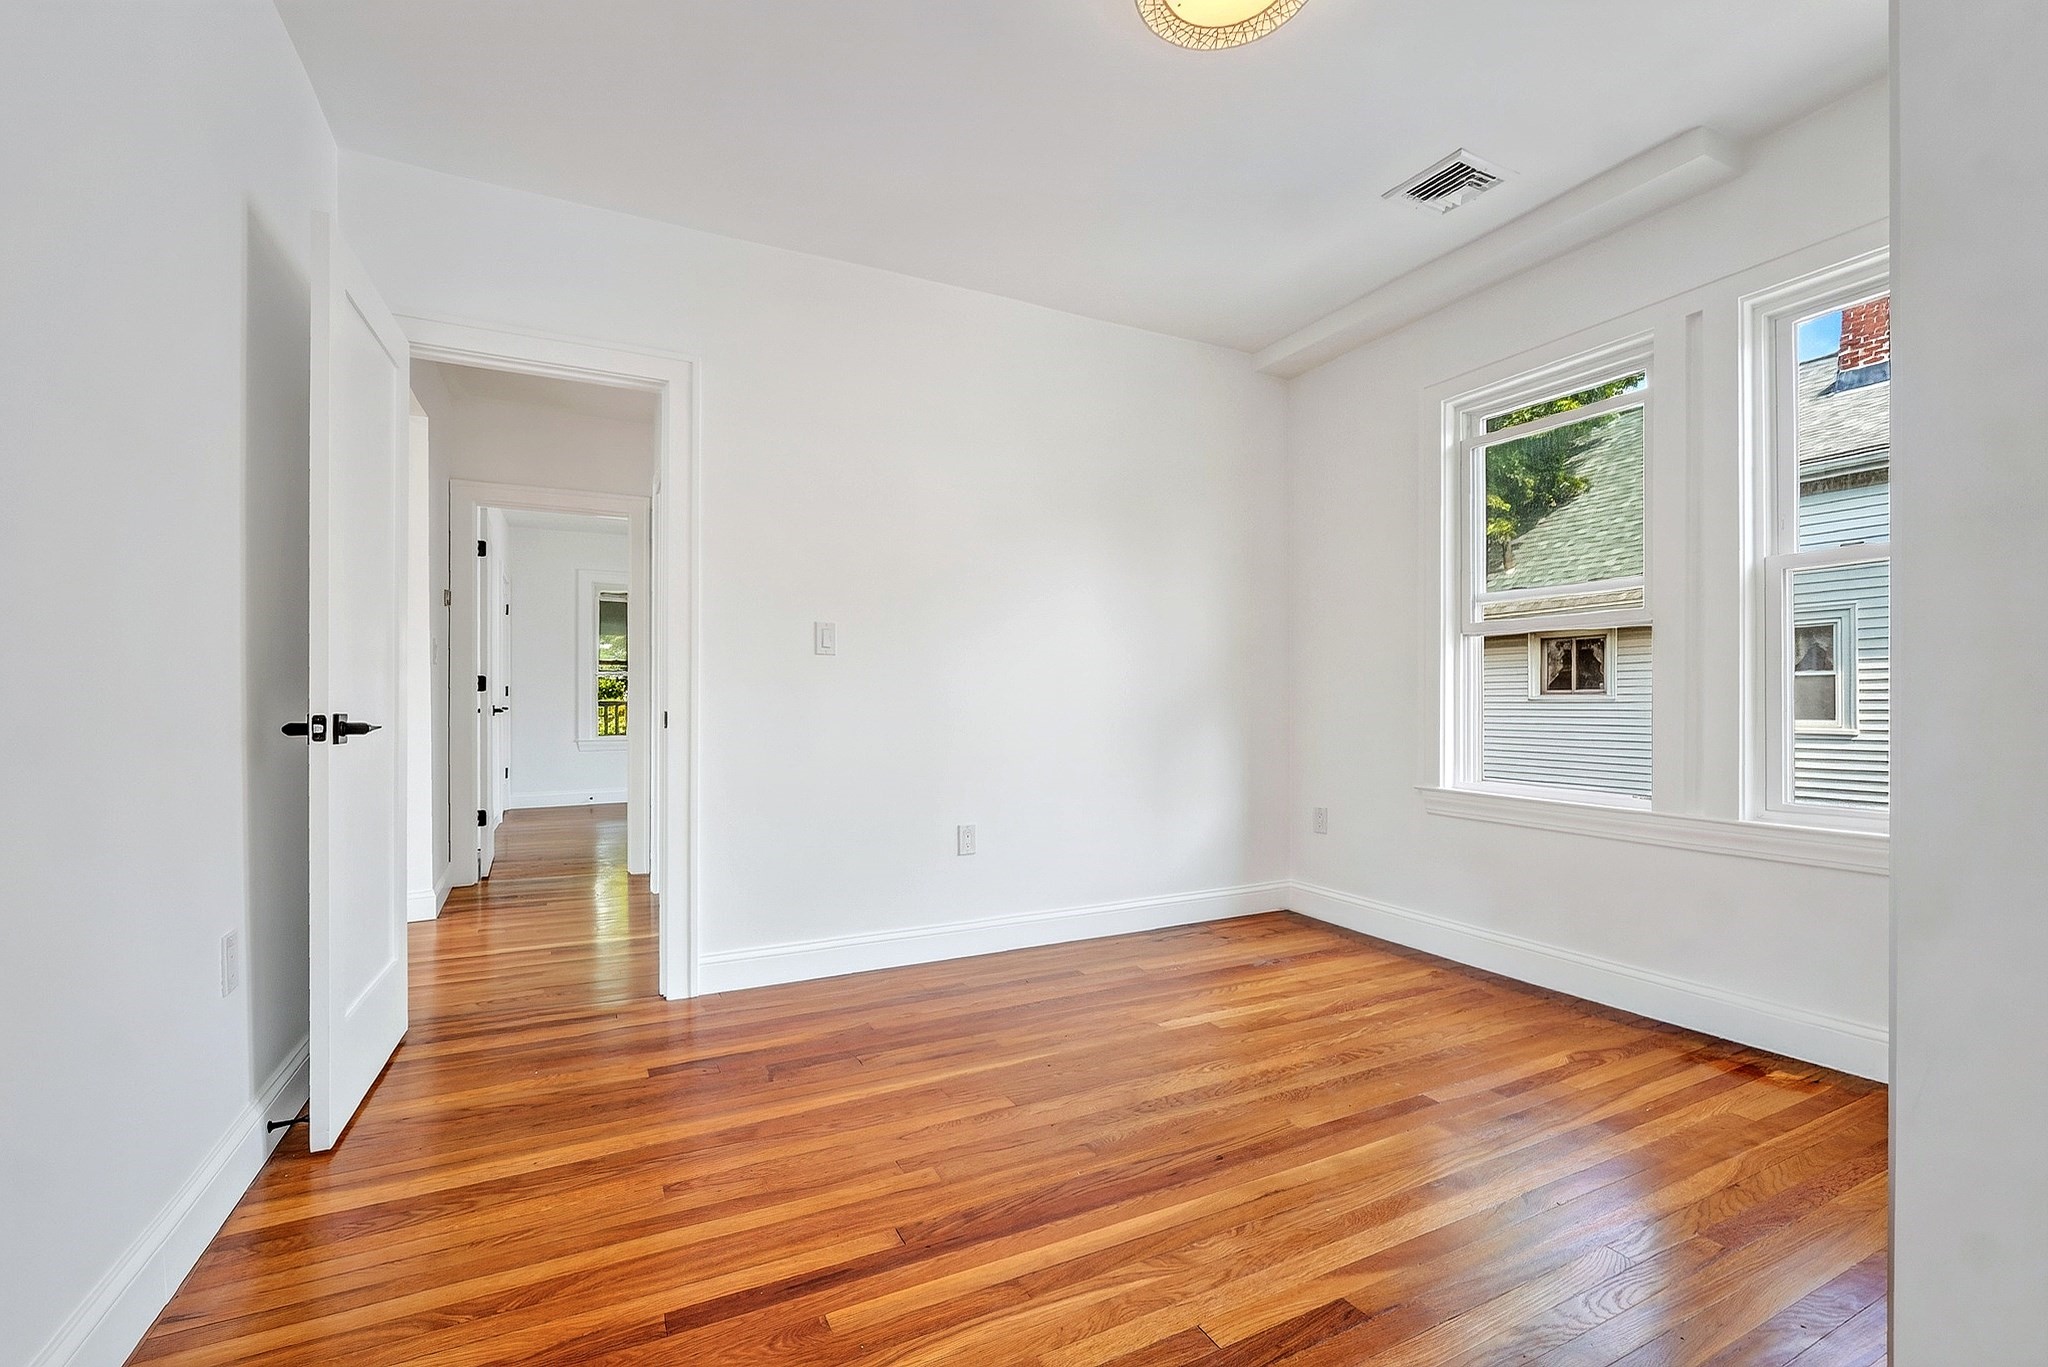
Empty bright room with polished hardwood floors, two windows, and an open doorway.
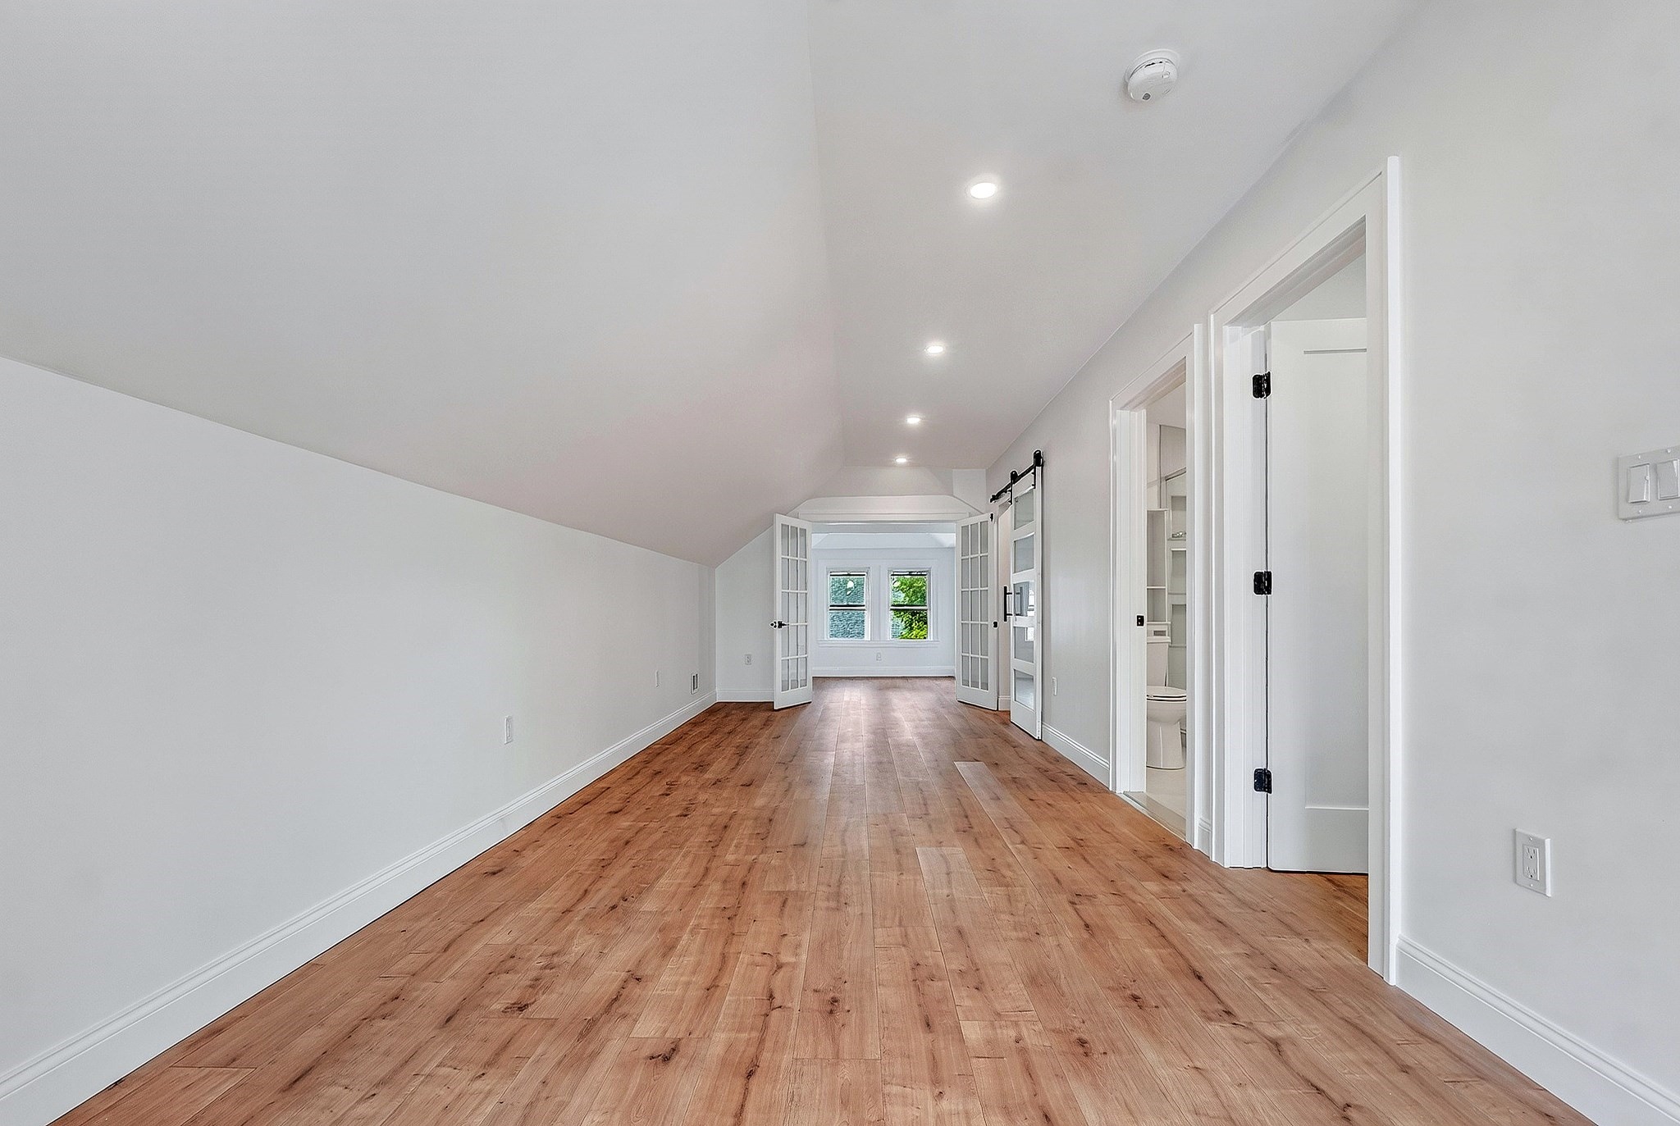
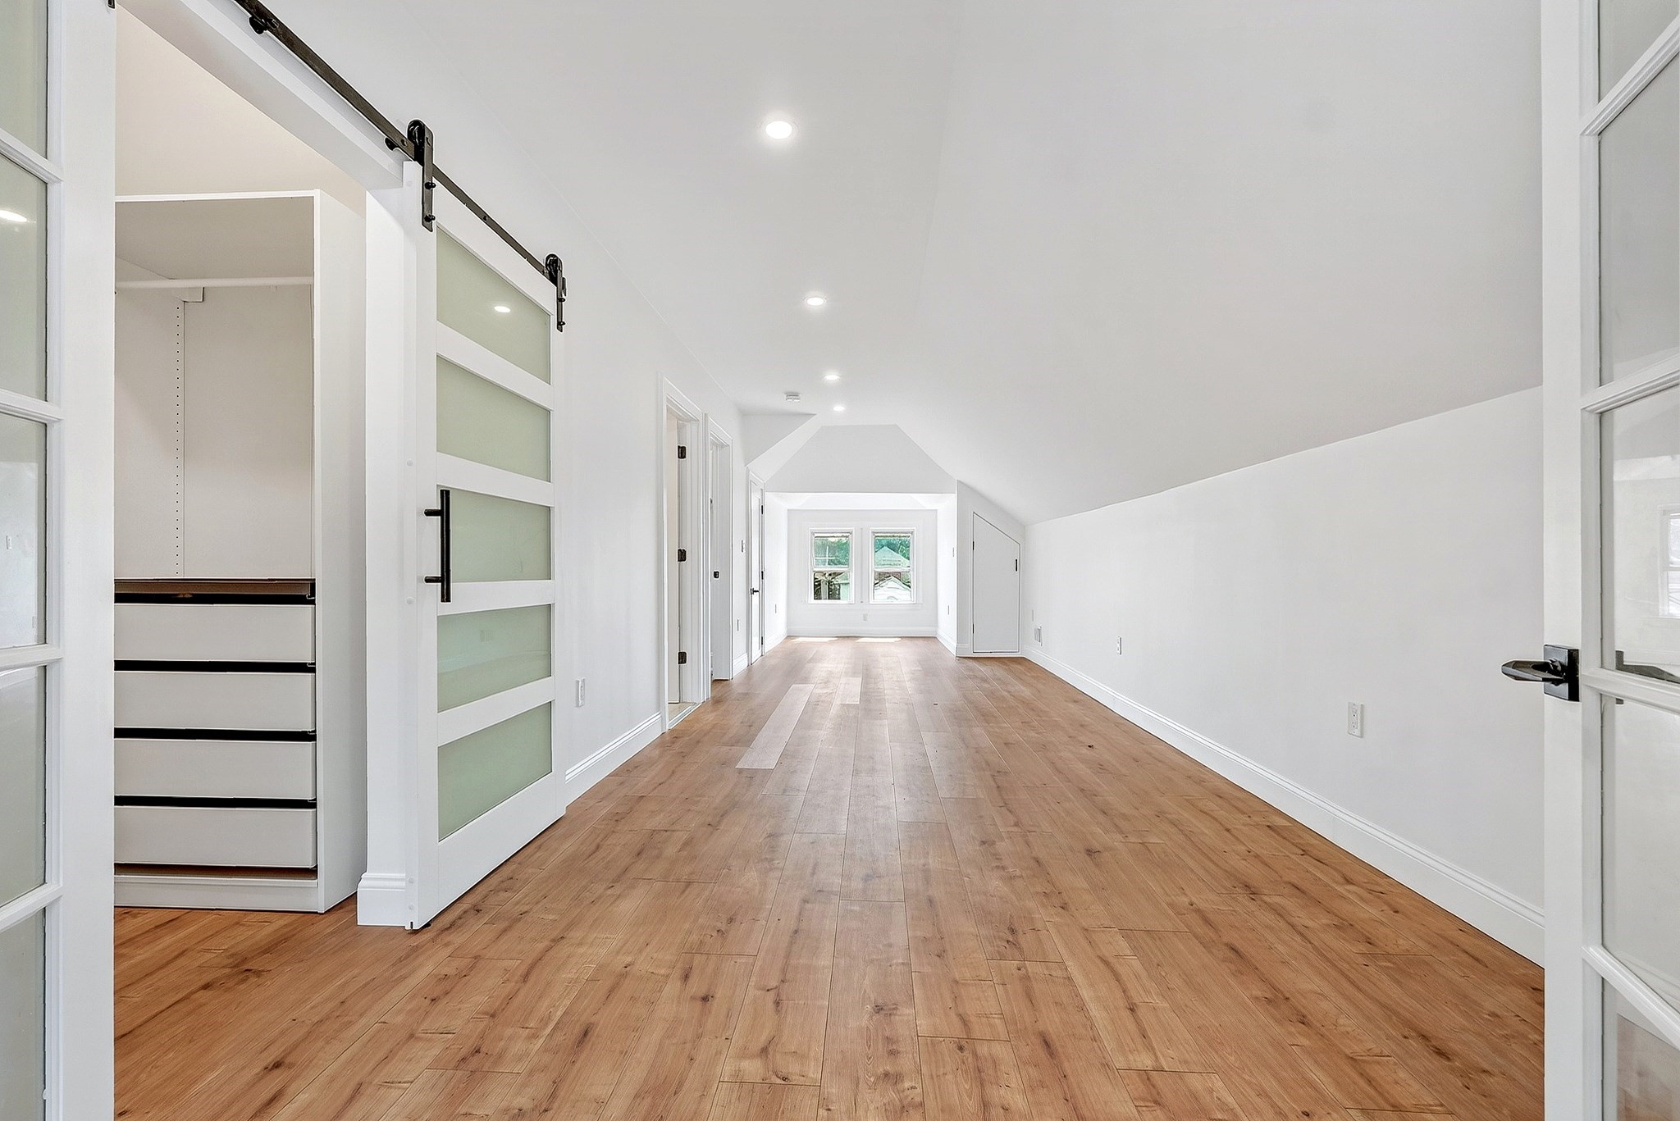
Empty room with sloped ceiling, hardwood floors, recessed lights, and French doors to a bright windowed space.
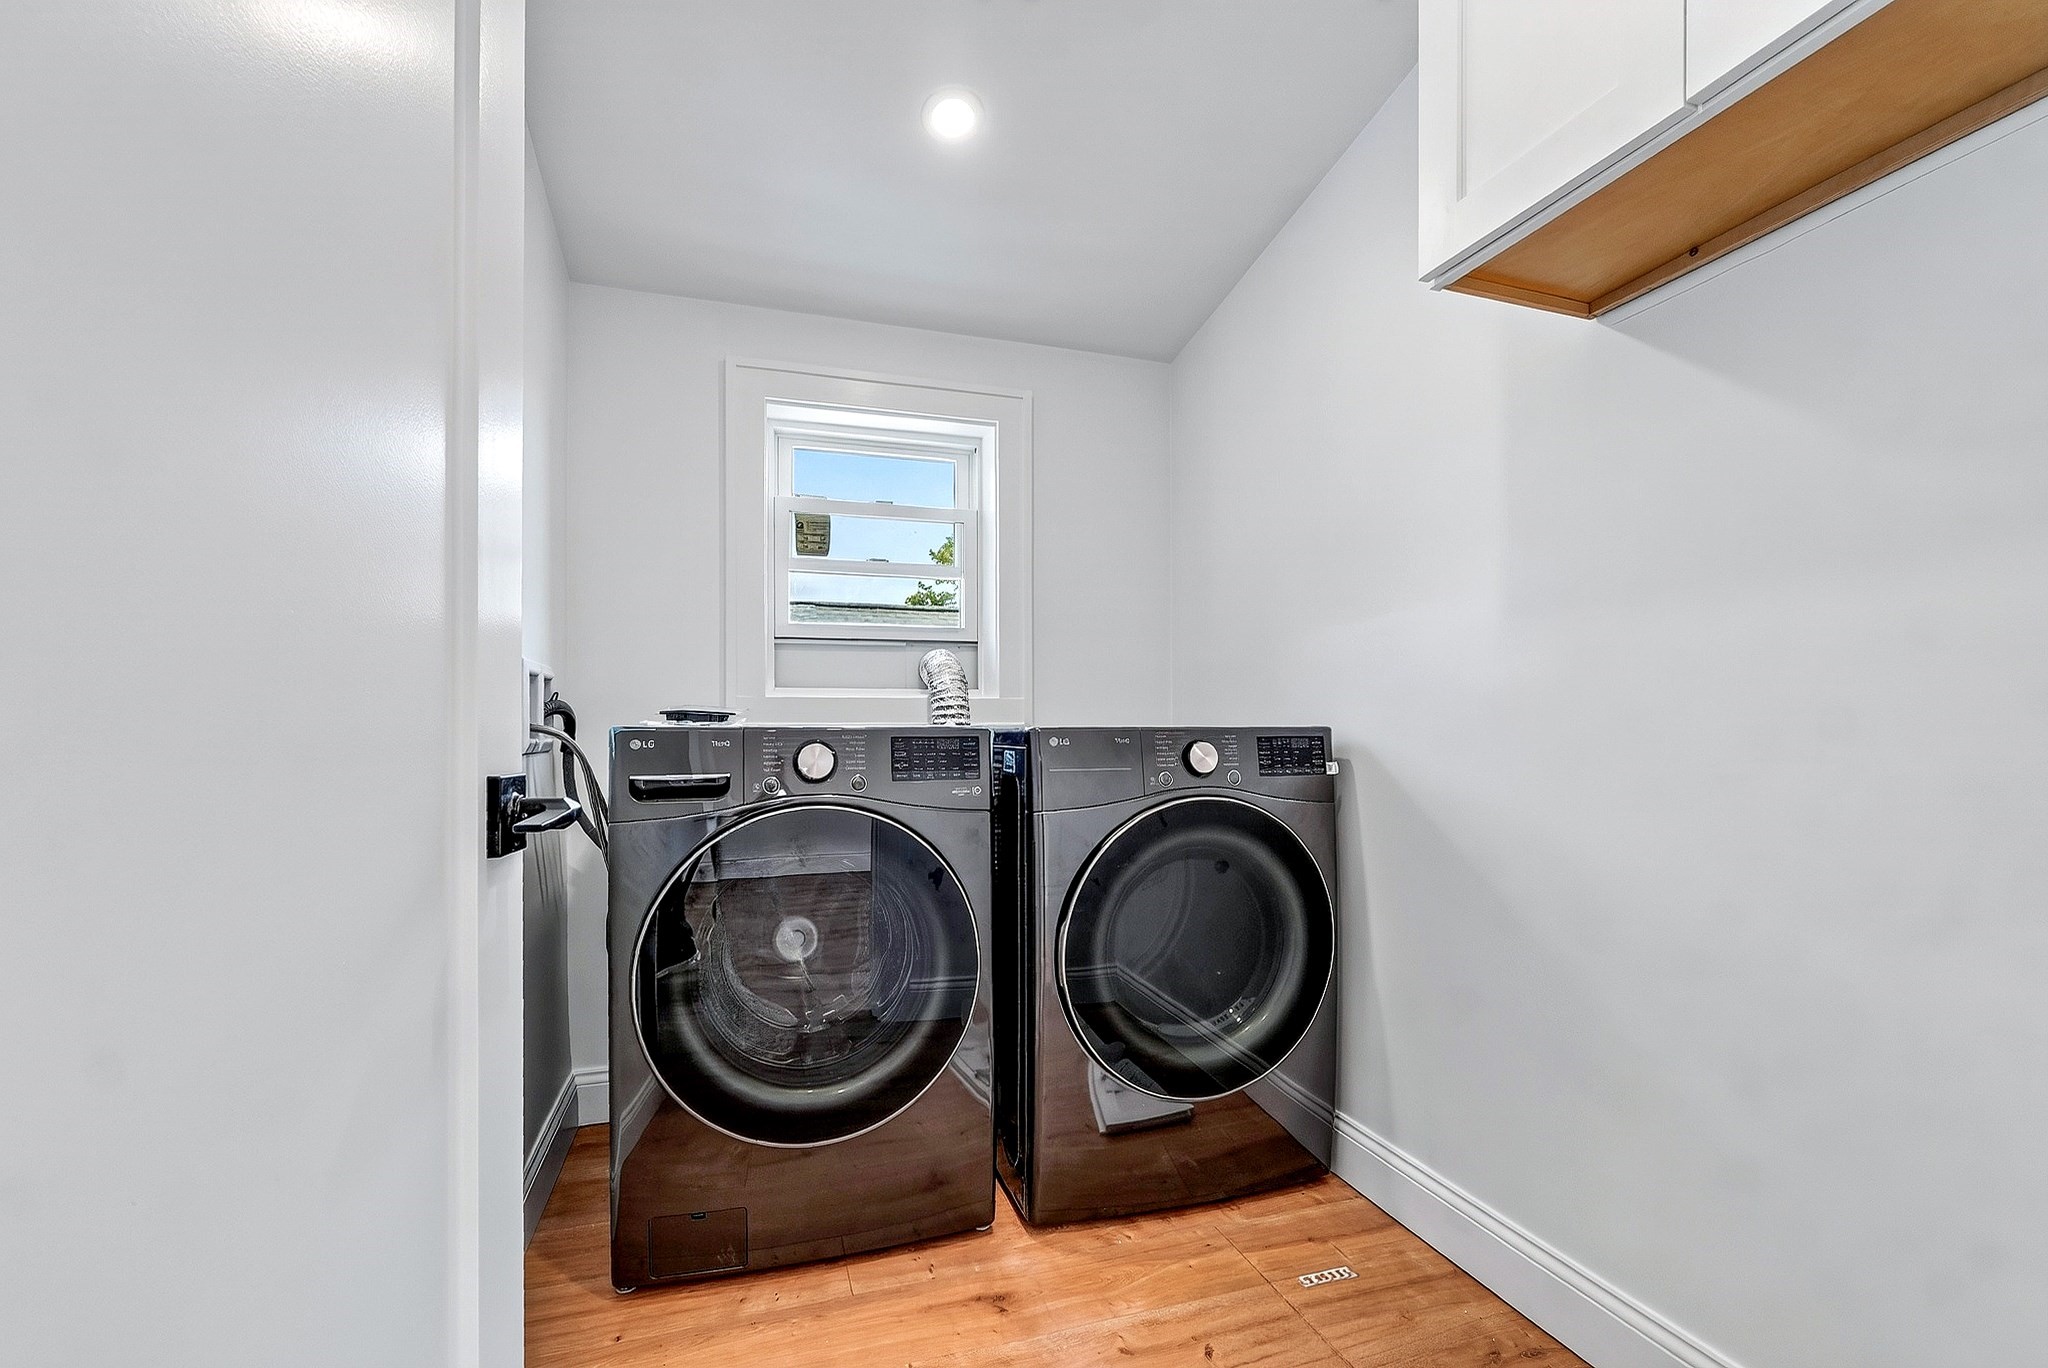
Laundry room with side-by-side front-loading washer and dryer beneath a small window.
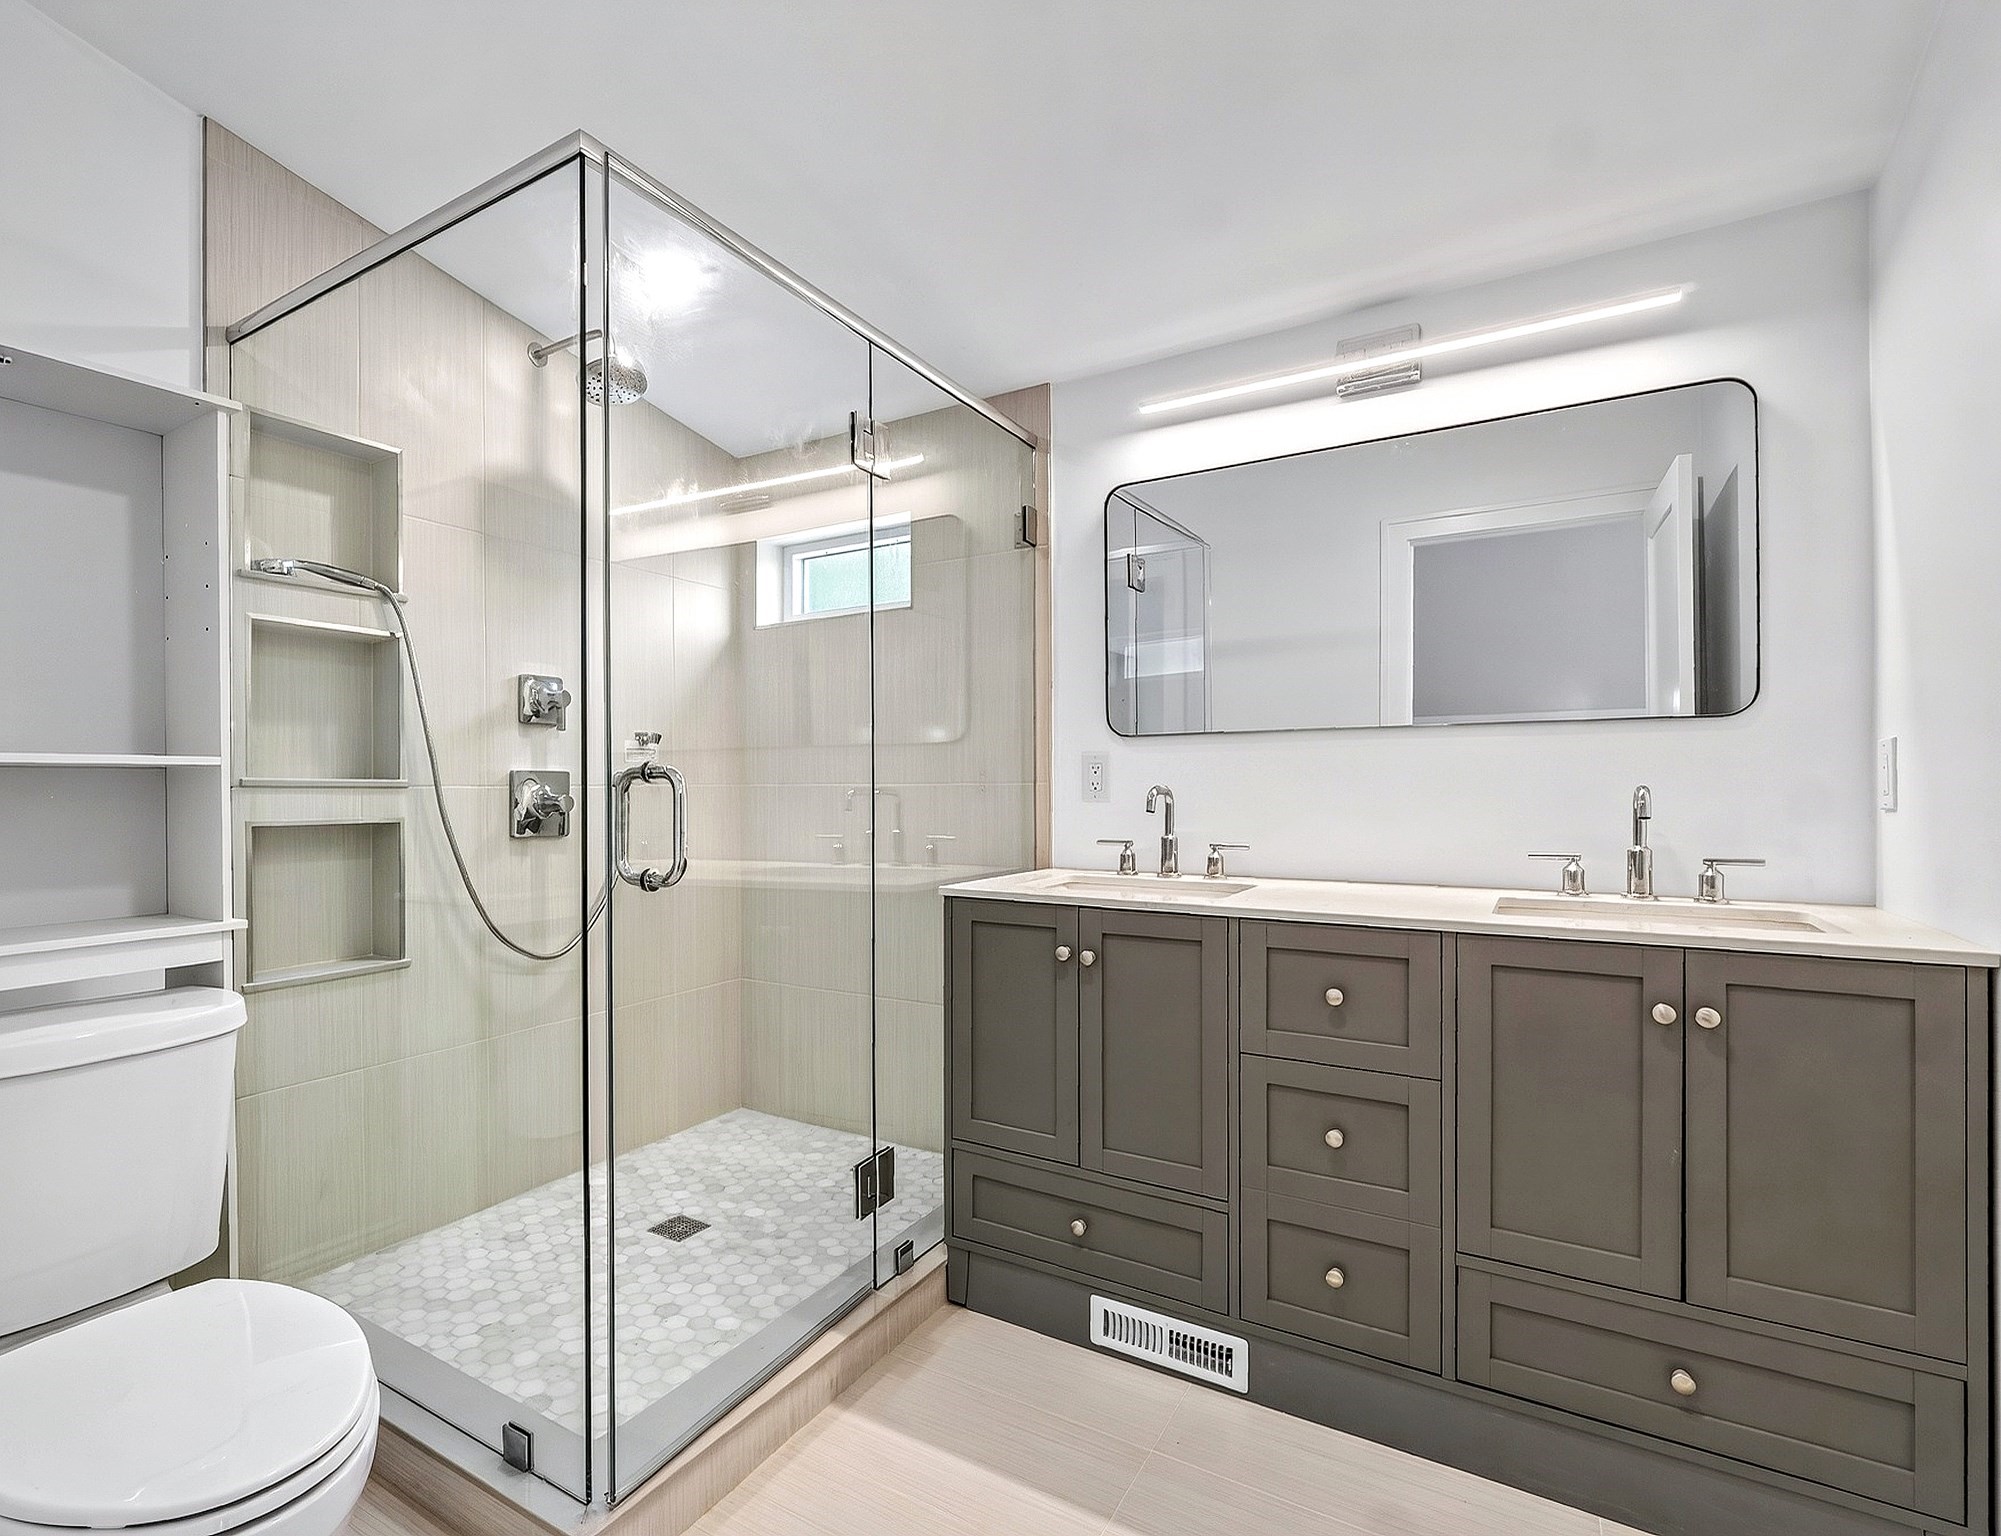
Bathroom with a glass walk-in shower and long double-sink vanity.
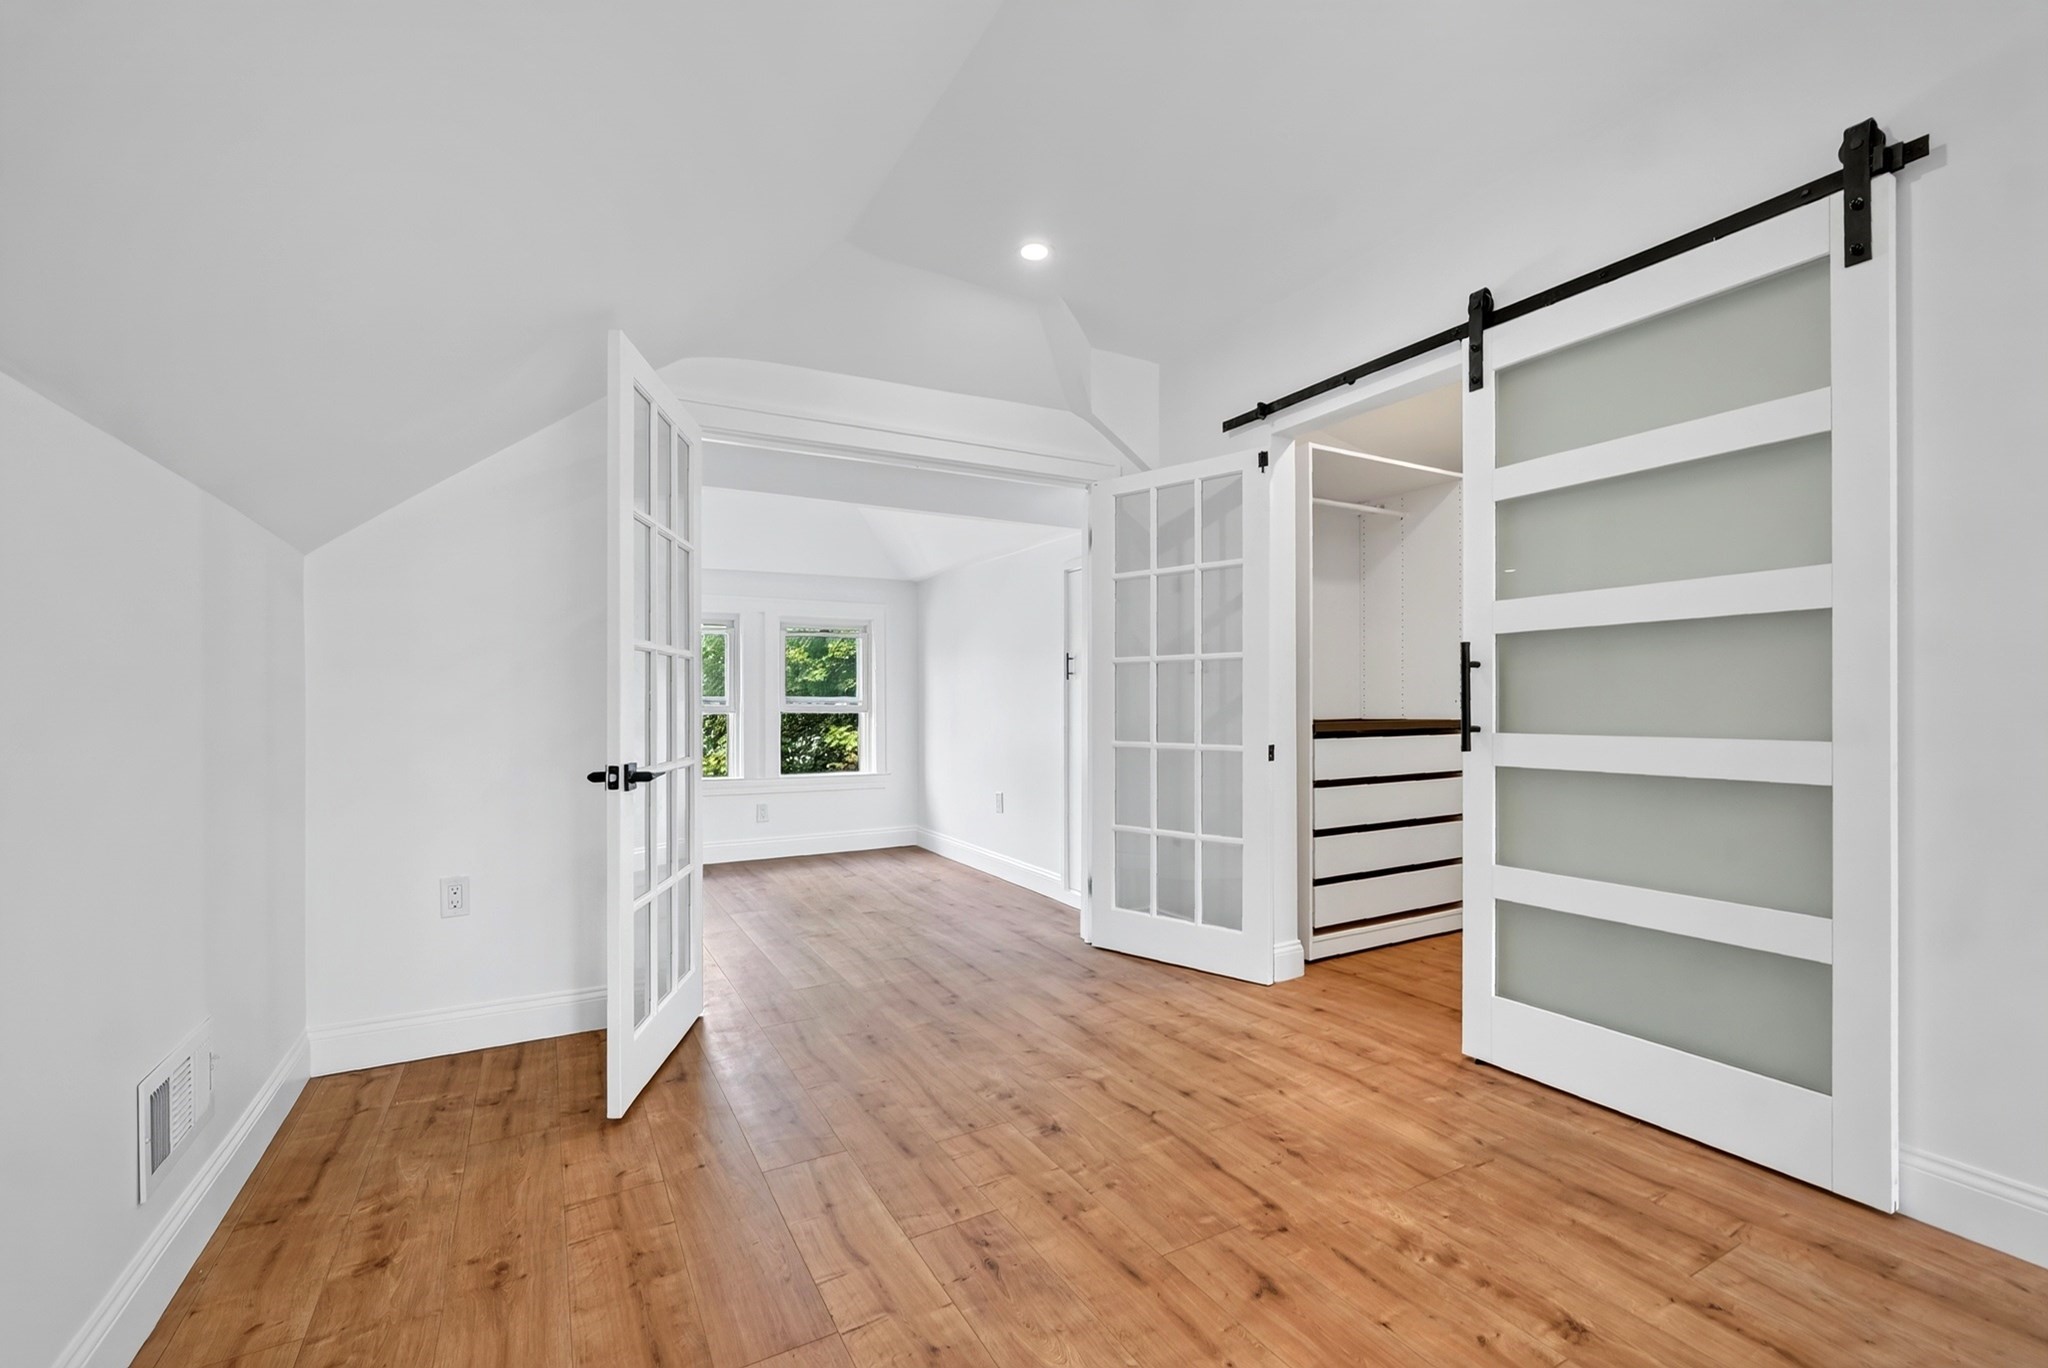
Vacant bedroom with wood floors, white French doors, and a sliding barn door over built-in storage.
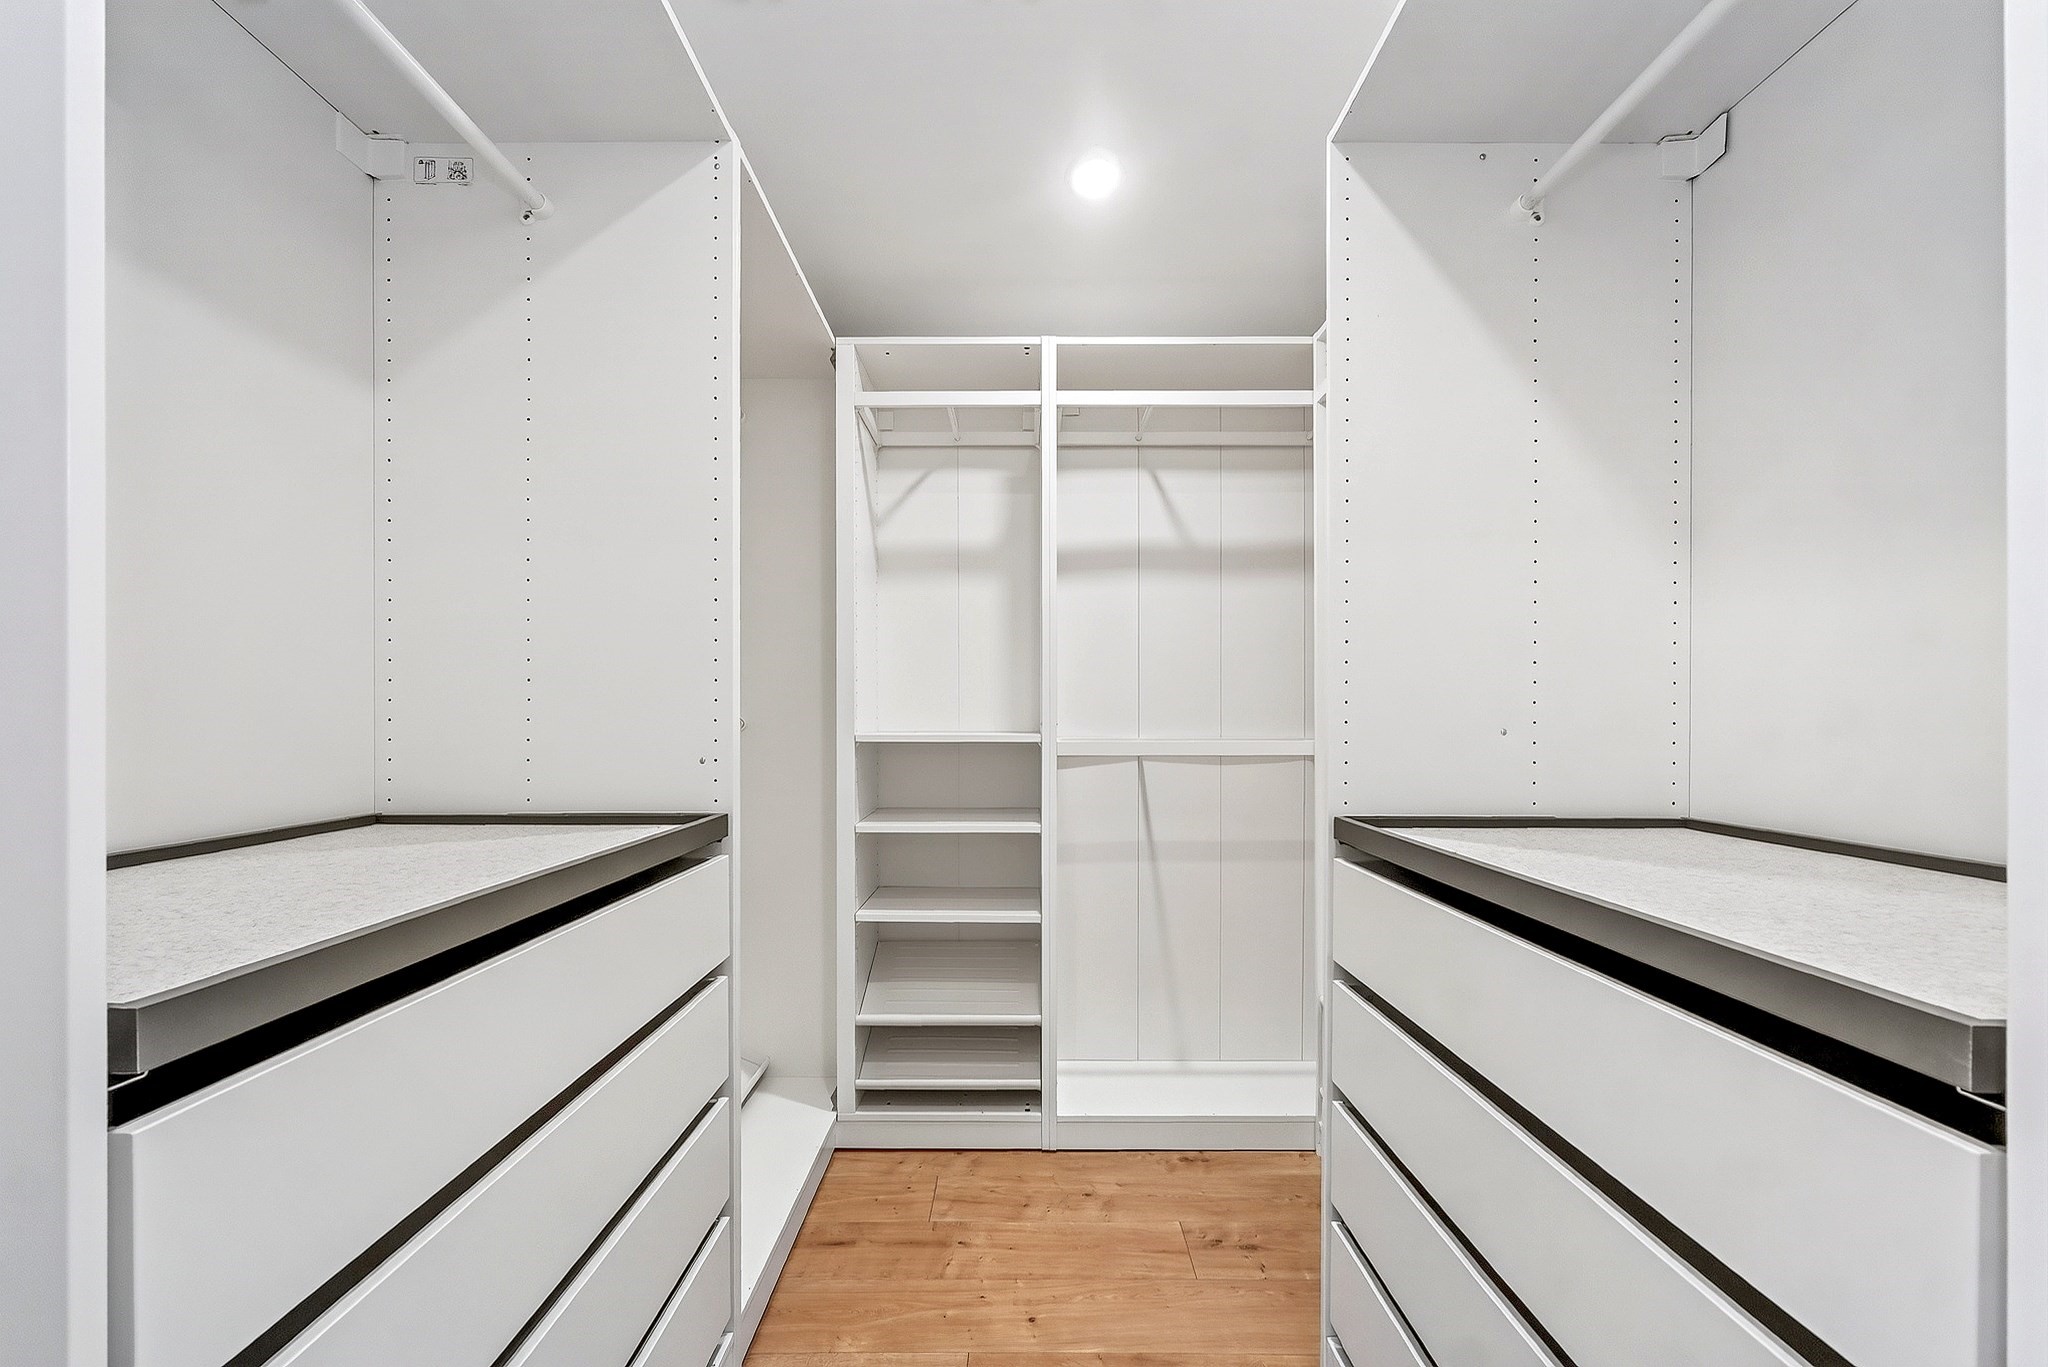
Walk-in closet with white built-in drawers and central shelving over a wood floor.
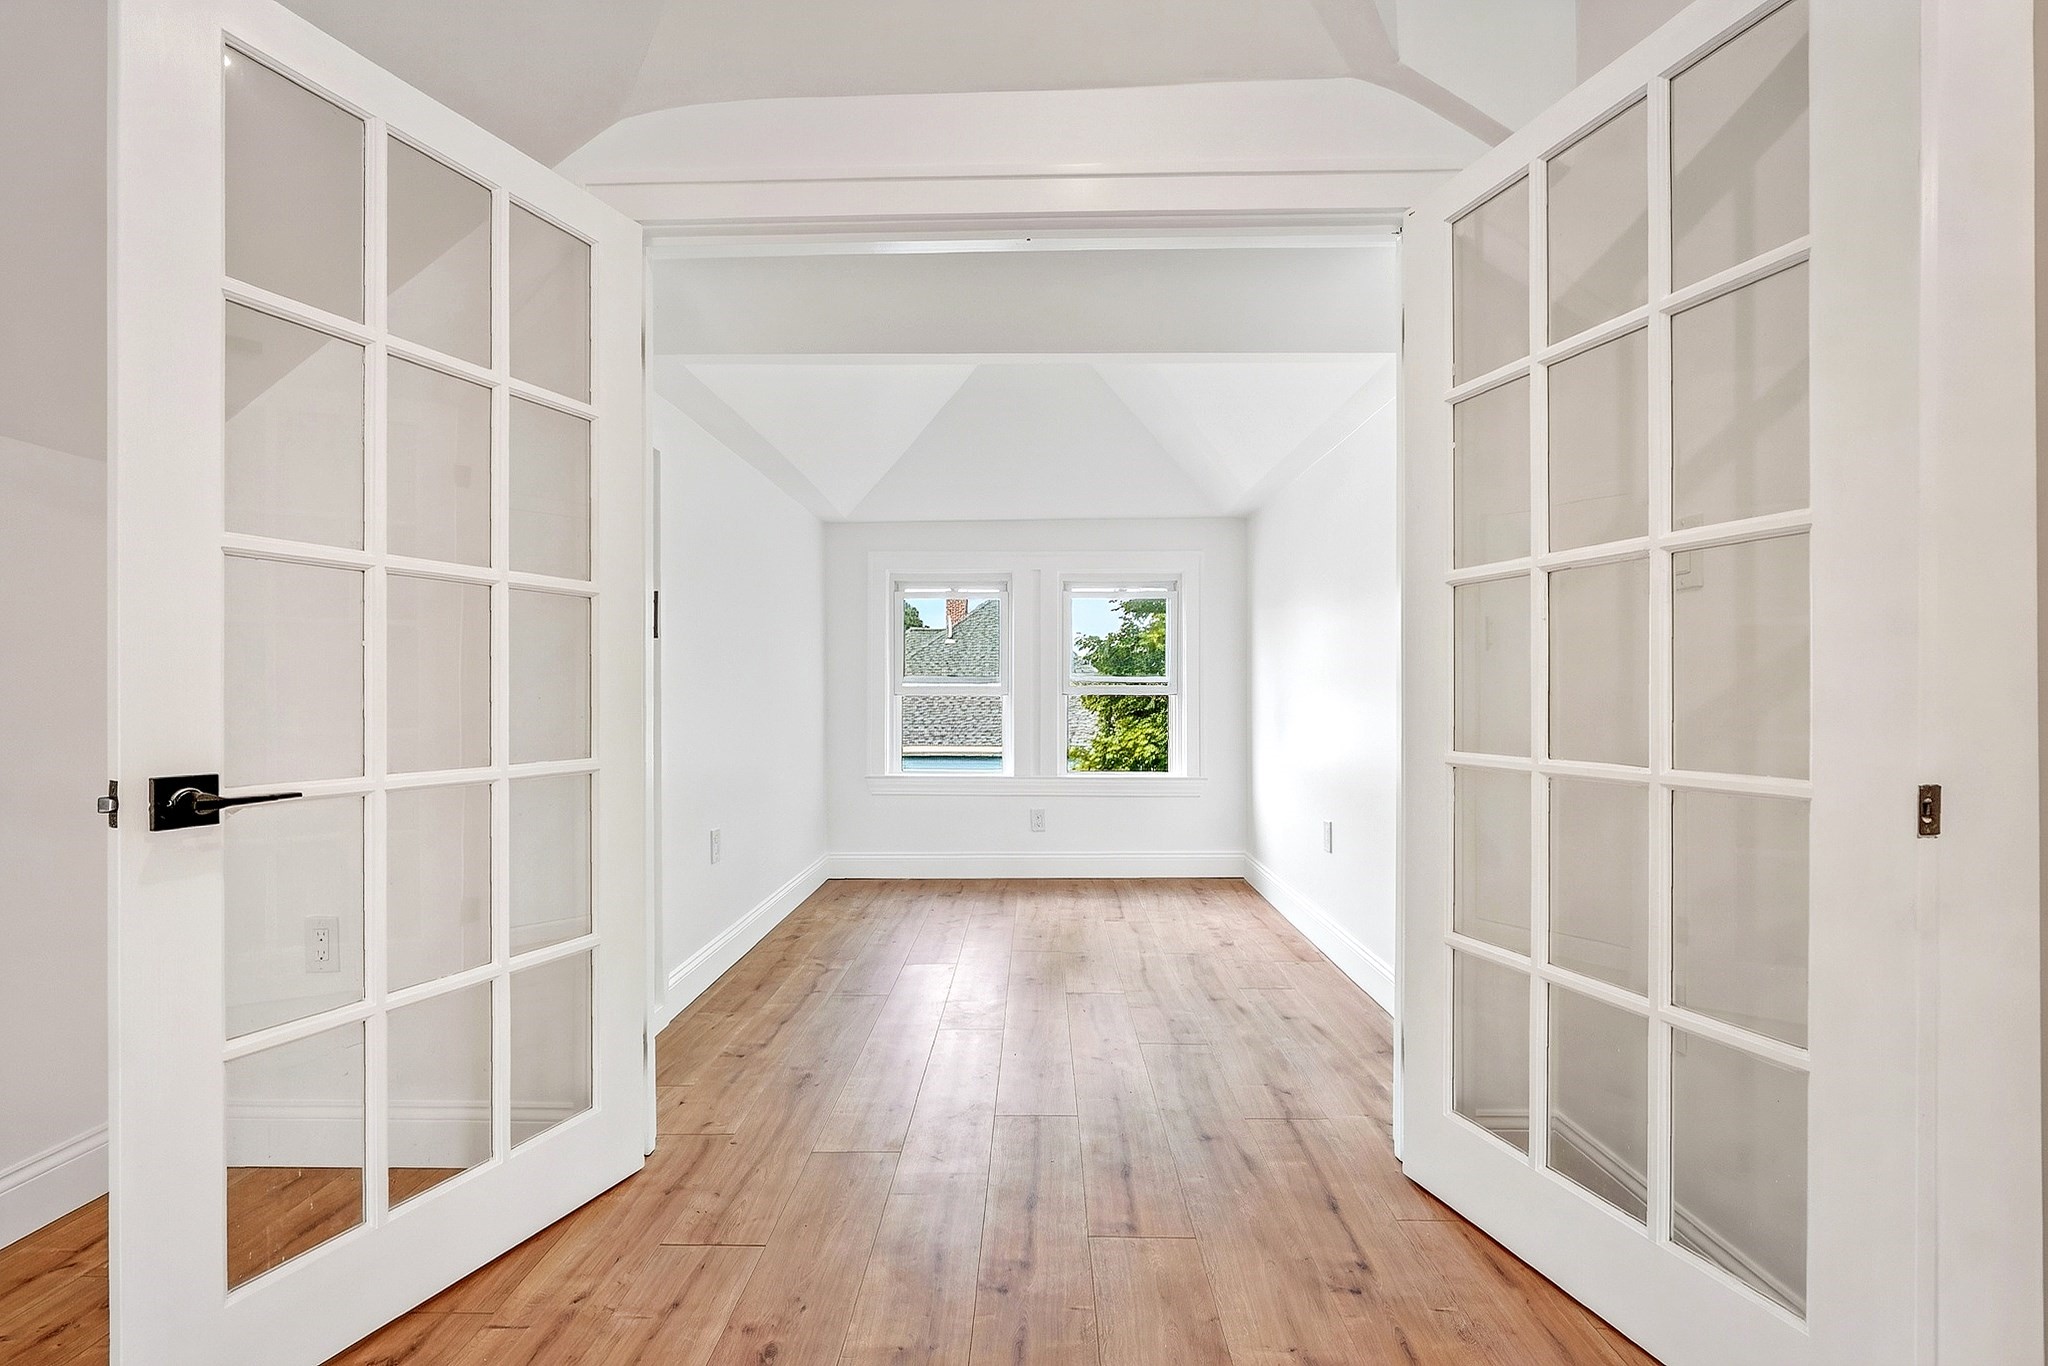
Vacant room with warm wood floors, open glass-paneled French doors, and two windows.
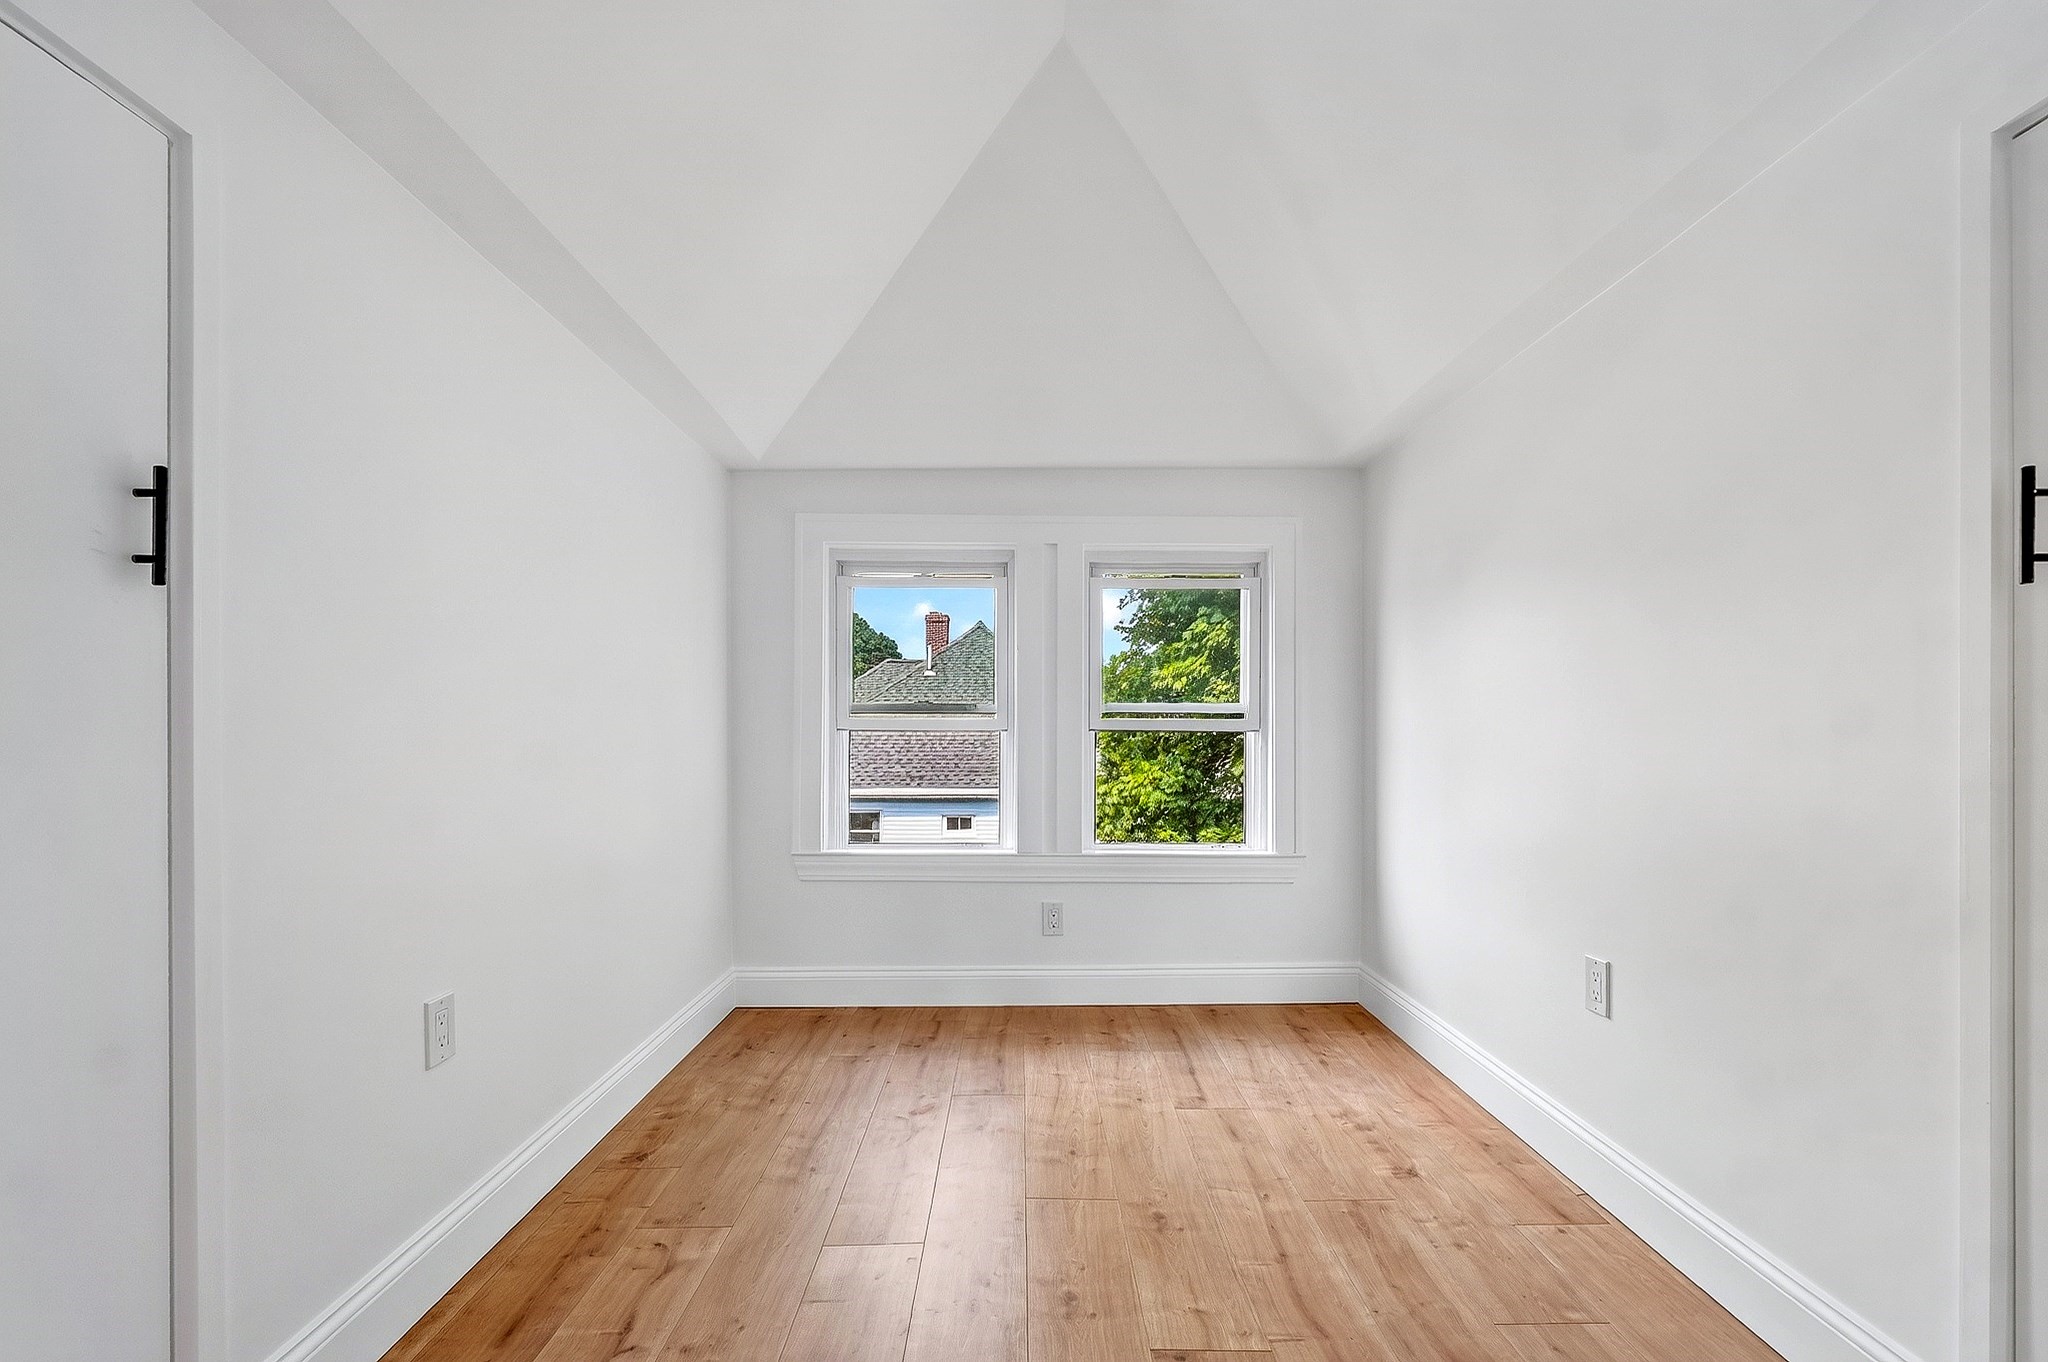
Empty narrow room with angled ceiling, wood flooring, and two windows overlooking trees and a neighboring roof.
Empty attic room with sloped ceiling, wide-plank wood floors, and a frosted-glass sliding door.
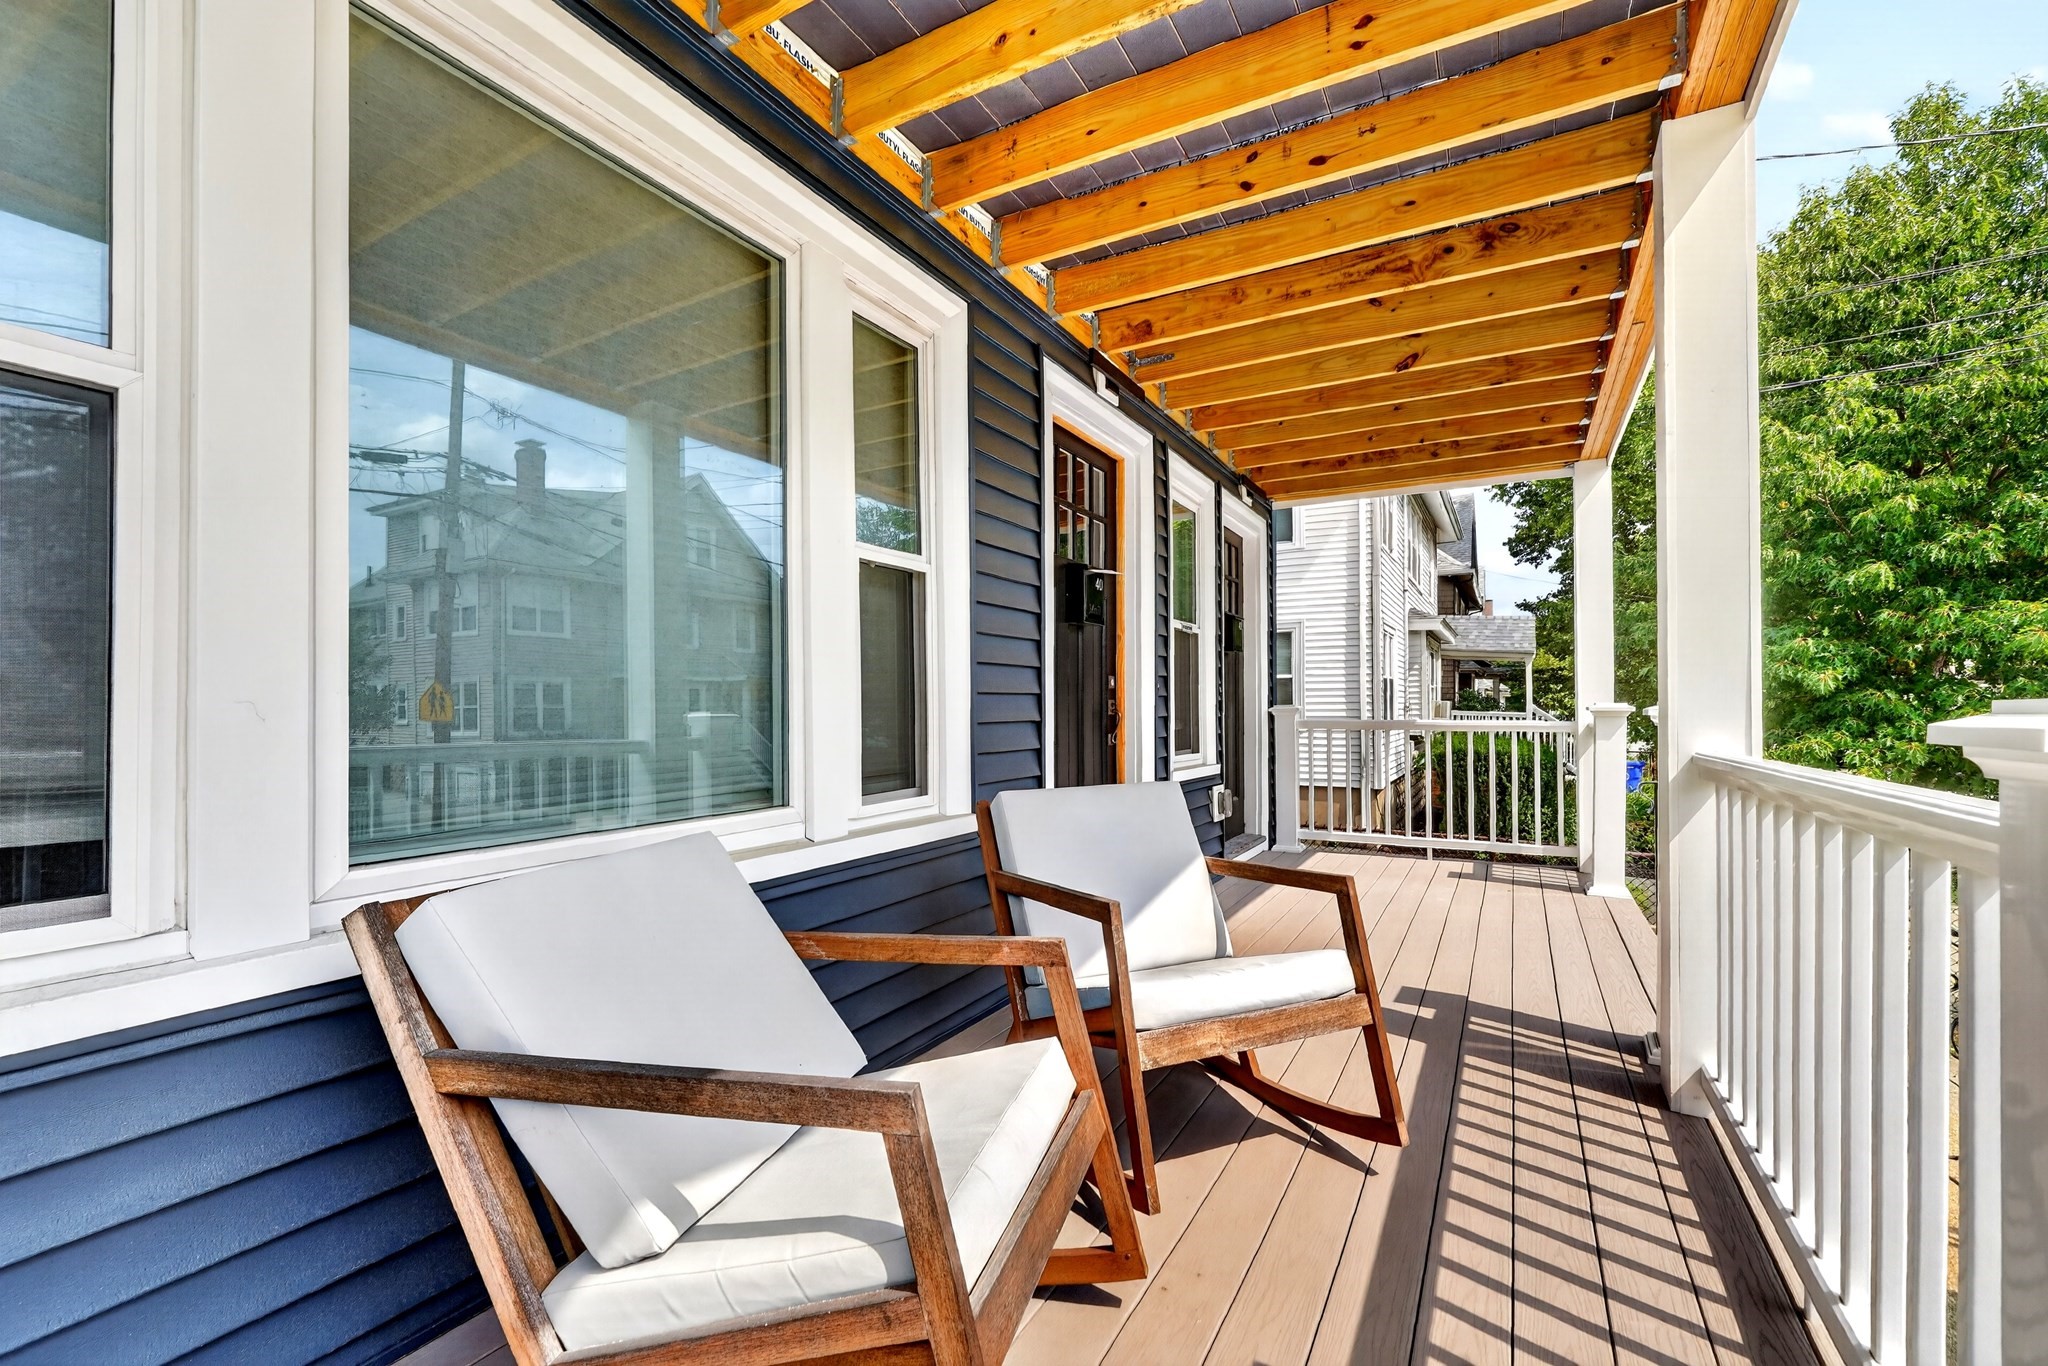
Covered porch with two cushioned wood chairs beneath a warm wood-plank ceiling.
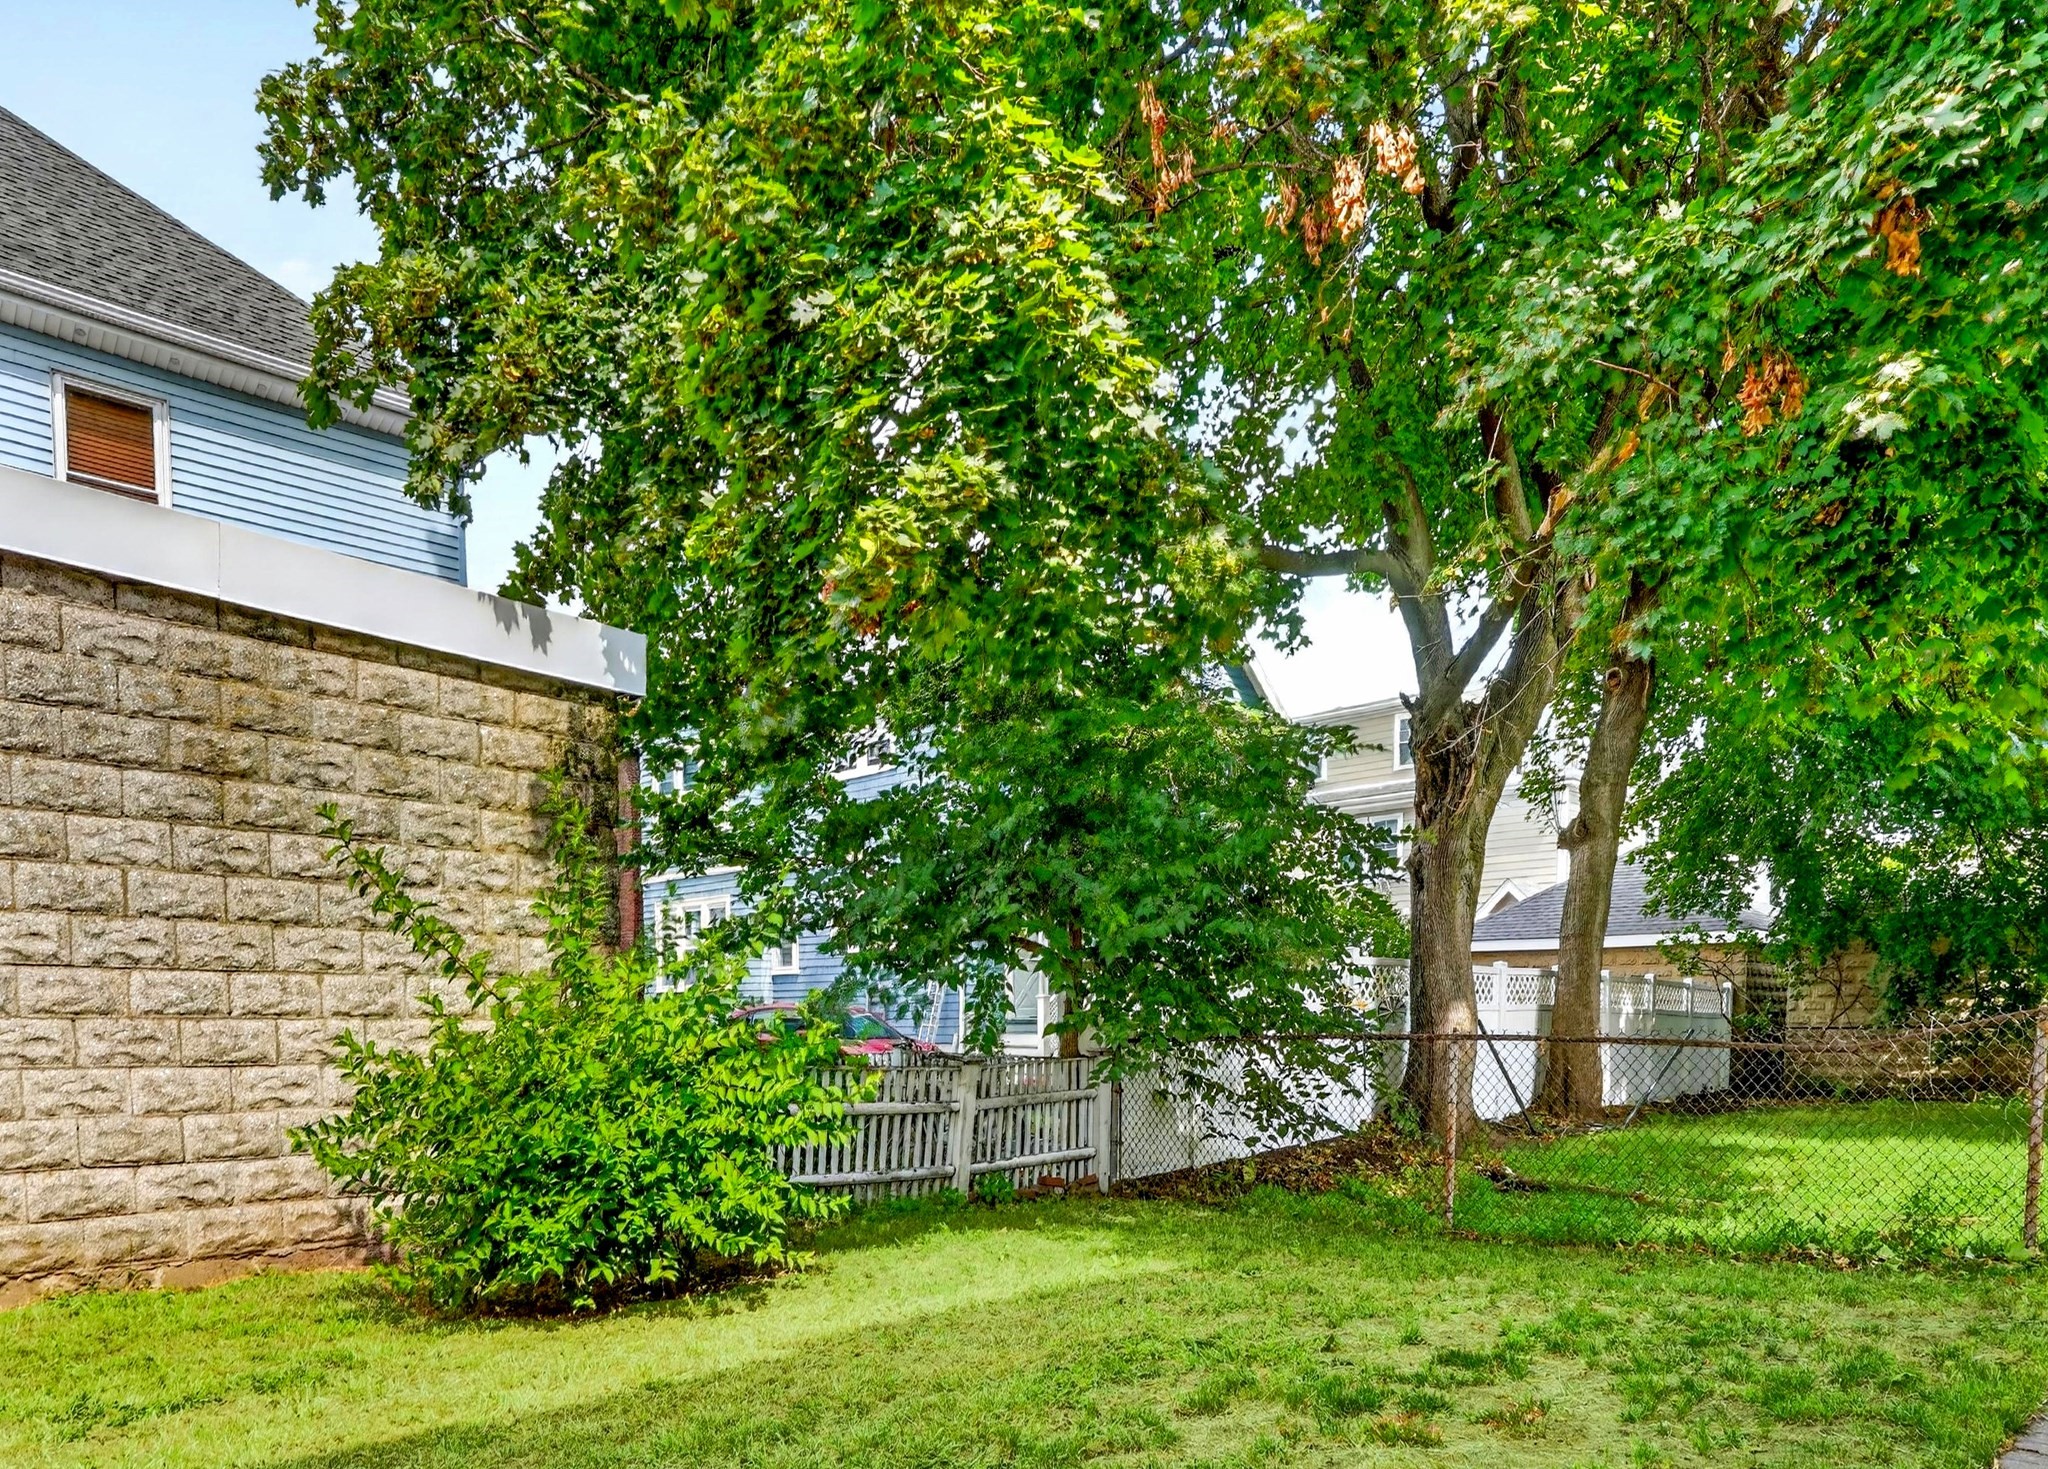
Residential yard with mature trees, a green lawn, shrubs, and a stone retaining wall.
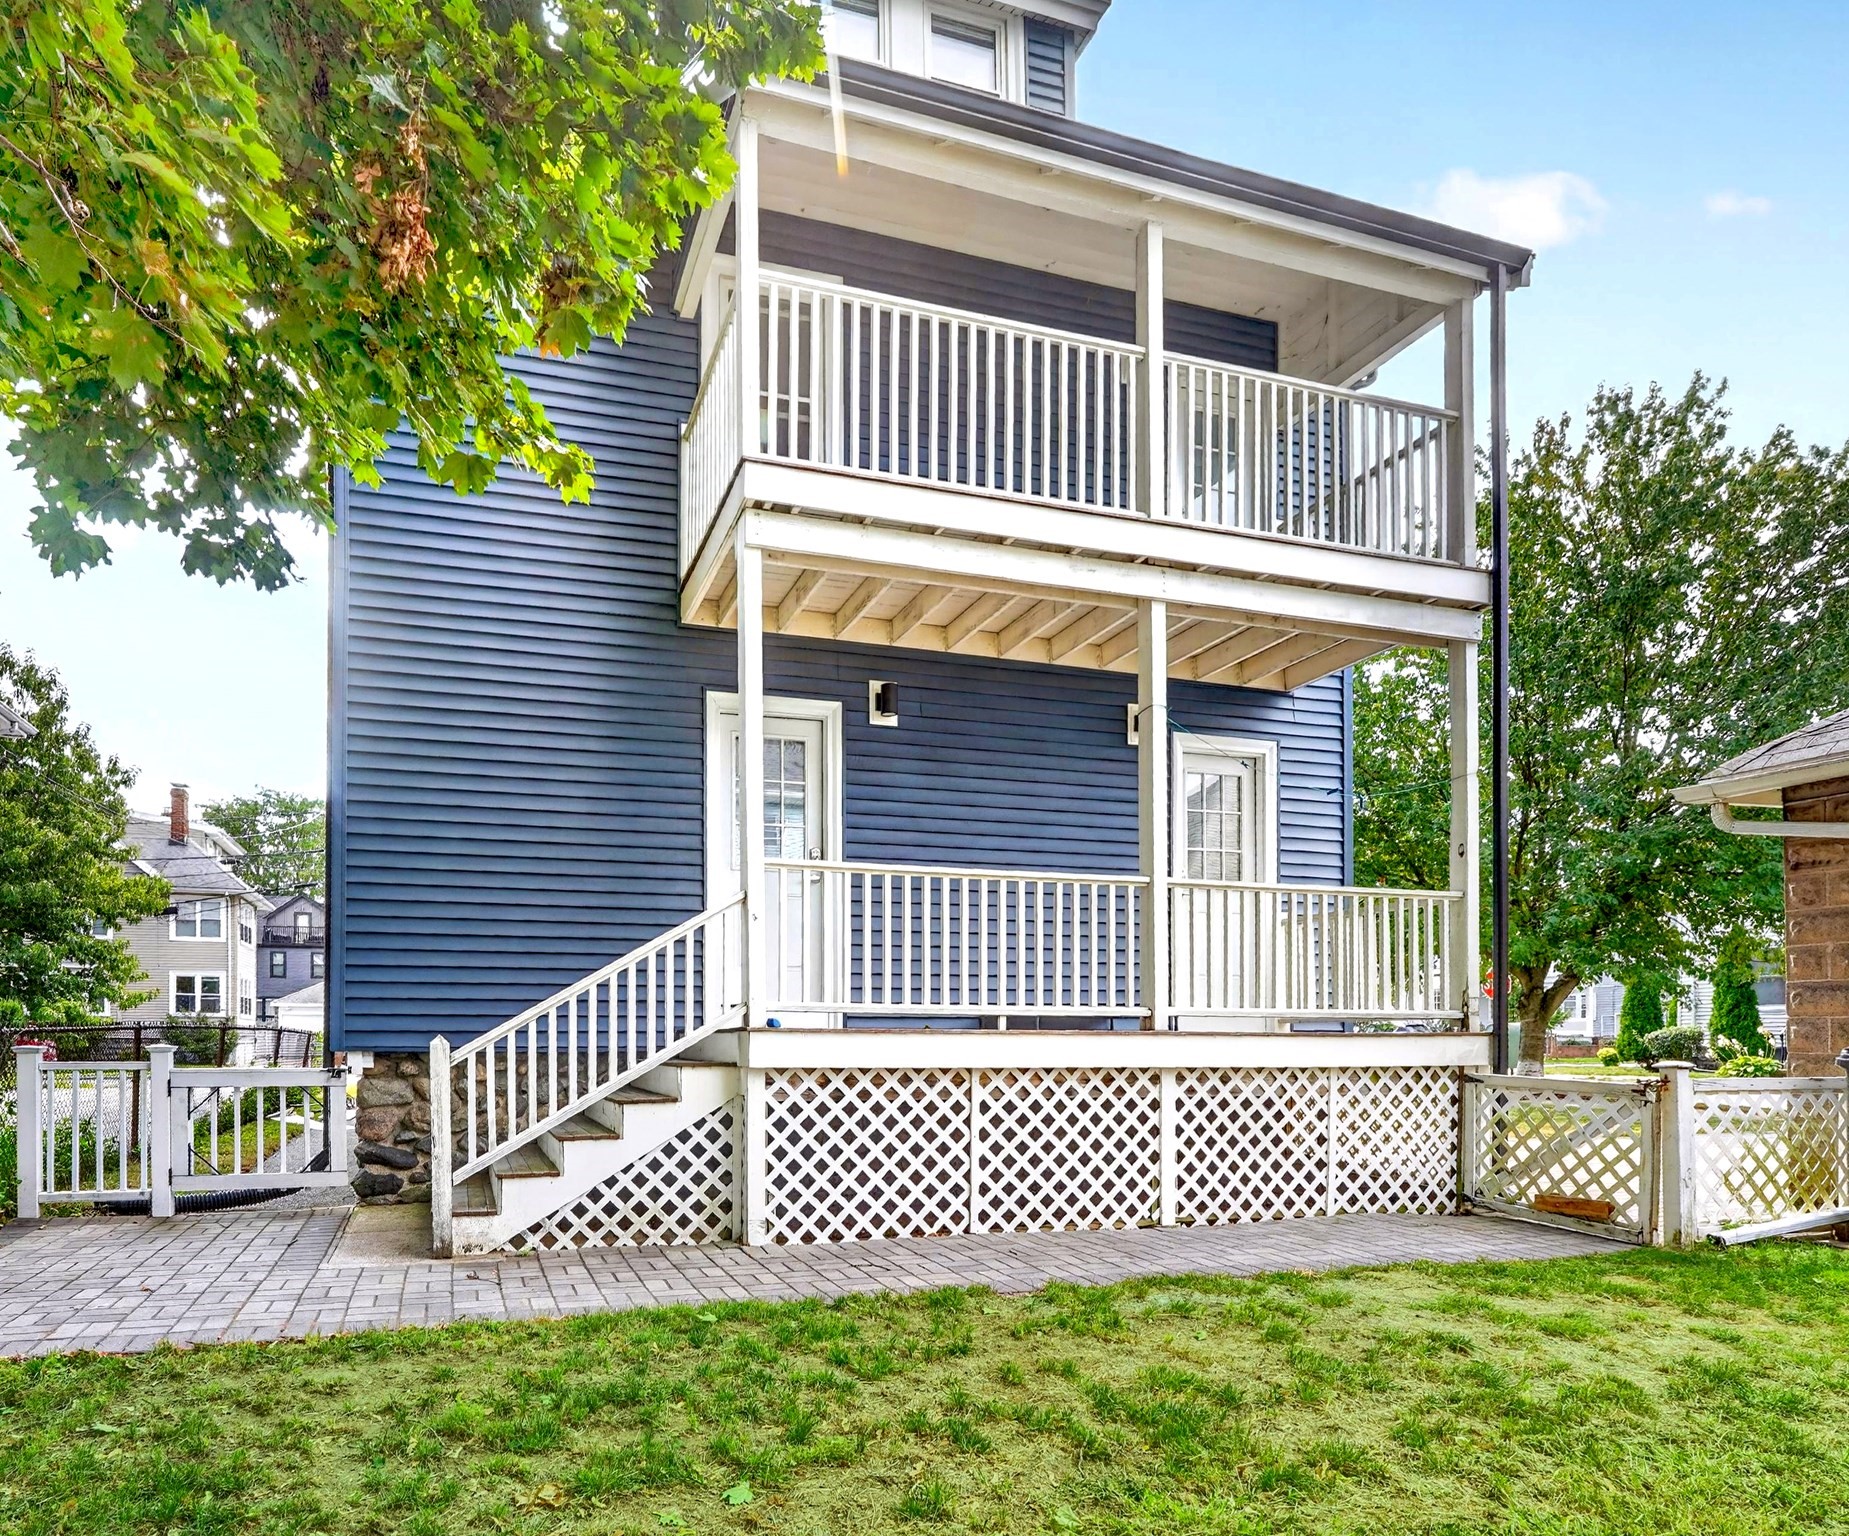
Blue-sided house with two white-railed porches, exterior stairs, and lattice skirting.
Blue multi-story home with balconies, partly shaded by a large tree beside a detached garage.
Blue-sided multi-unit house with a tall brick chimney and two covered balconies.
Two-unit blue home with white trim, two covered porches, and a broad front staircase at dusk.
VIEW PHOTOS
$4,200/mo

42 Adams St # 2

3 Beds 2 Baths 1,500 Sq.Ft. 0.2 Sq.Ft.

Description

Welcome home to this beautifully remodeled 3-bedroom, 2-full-bath rental in the heart of Arlington. Newly fully remodeled top to bottom with modern systems and designer finishes. Set behind a classic double-decker facade with fresh navy siding, crisp white trim, and a private covered front porch, this home blends timeless character with a fully modern interior. Step inside to sun-filled living and dining areas featuring gleaming hardwood floors and a striking gray accent wall anchored by a sleek linear electric fireplace. Oversized windows throughout flood the space with natural light, and a charming glass-paned door opens directly onto the covered front porch, the perfect place for morning coffee or an evening unwinding. The fully renovated kitchen is a showstopper, outfitted with crisp gray shaker cabinetry, quartz countertops, and a full suite of stainless steel KitchenAid appliances, including a French-door refrigerator, gas range, and built-in dishwasher. A pendant-lit peninsula creates the perfect spot for casual meals or entertaining. Upstairs, the dormered primary suite is a true retreat, with vaulted ceilings, wide-plank flooring, a spacious walk-in closet behind a modern barn door, and a spa-inspired en-suite bath featuring a glass-enclosed shower and dual-sink vanity. Two additional bright bedrooms offer flexible space for guests, a home office, or family, and a second full bath rounds out the layout with a clean, contemporary tub/shower combo and floating vanity. Outside, enjoy your own covered rear porch with a rich wood-stained ceiling an ideal extension of your living space for warm-weather relaxing. Located just off Massachusetts Avenue, this home offers easy access to Arlington's shops, restaurants, and parks, with a quick commute into Cambridge and Boston.
Share Property

Location

42 Adams St # 2, Arlington, MA 02474

Status

Leased

Date Leased

October 1, 2026
Susan McLaren

Susan McLaren

TITLE

Managing Director

Mia Doherty

Mia Doherty

TITLE

Sales Associate

Property Amenities

Interior
Laundry room Electric Dryer Hookup, Remodeled, Washer Hookup, Second Floor, In Unit
Fireplace Living Room
Appliances Range, Dishwasher, Disposal, Microwave, Refrigerator, Freezer, Washer, Dryer, Range Hood
Total Bedrooms: 3
Full Bathrooms: 2
Area & Lot
Total area 1,500 Sq.Ft.
Lot Area 0.2 Sq.Ft.
Living area 1,500 Sq.Ft.
MLS® ID 73570936
Year Built 1922
Type Condo
Status Leased
Date Leased October 1, 2026
Exterior
Disability Features No
Other Exterior Features Deck, Rain Gutters
Finance
Lease Price $4,200/mo
Lease Term 11 Months

Arlington

42.4154° N, 71.1565° W

Work With Us

Whether you are interested in selling your home or buying a new dream home, we make it our mission to be by your side every step of the way and long after the closing. Simply put, our goals are your goals. Contact The McLaren Team today to discuss all your real estate needs!