Leave a Message

Thank you for your message. We will be in touch with you shortly.

201 Main St # 21
201 Main St # 21
201 Main St # 21
201 Main St # 21
201 Main St # 21
201 Main St # 21
201 Main St # 21
201 Main St # 21
201 Main St # 21
201 Main St # 21
201 Main St # 21
201 Main St # 21
201 Main St # 21
201 Main St # 21
201 Main St # 21
201 Main St # 21
201 Main St # 21
201 Main St # 21
201 Main St # 21
201 Main St # 21
201 Main St # 21
201 Main St # 21
201 Main St # 21
201 Main St # 21
201 Main St # 21
201 Main St # 21
201 Main St # 21
201 Main St # 21
201 Main St # 21
201 Main St # 21
201 Main St # 21
201 Main St # 21
VIEW PHOTOS
$699,000

201 Main St # 21

3 Beds 3 Baths 1,461 Sq.Ft.

Open House

7/18/2026 10:30AM - 12:00PM EDT
7/19/2026 11:30AM - 12:30PM EDT

Description

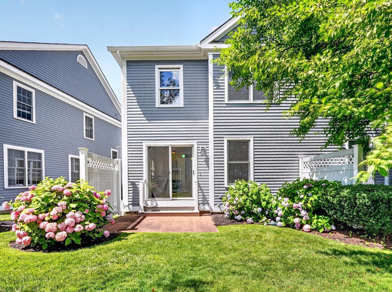
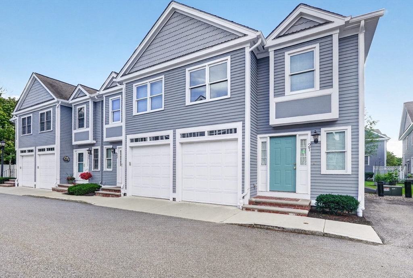
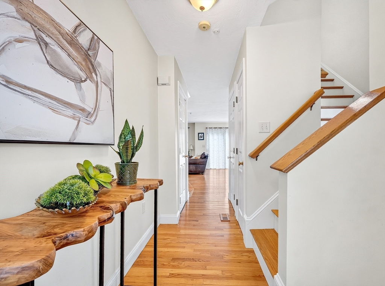
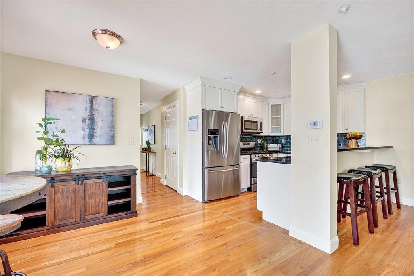
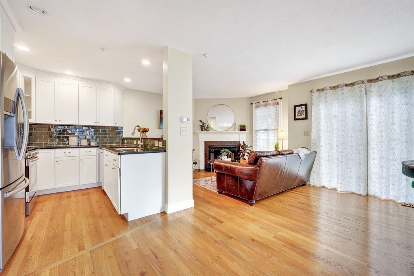
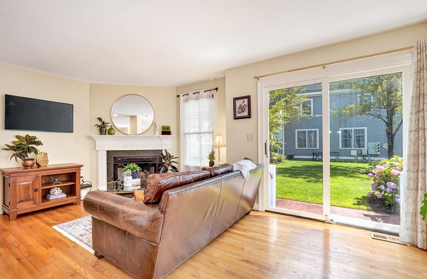
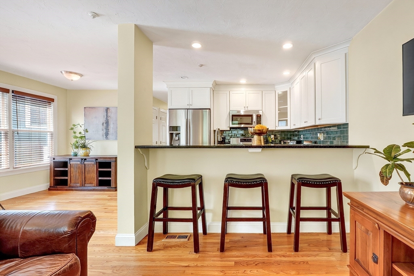
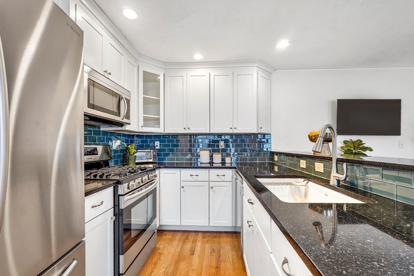
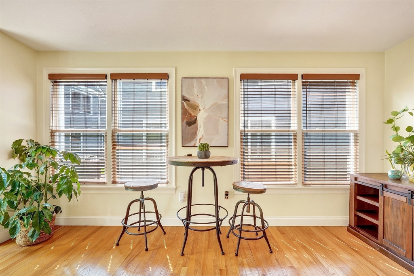
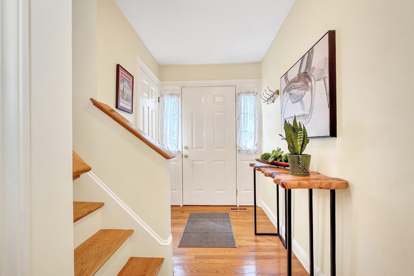
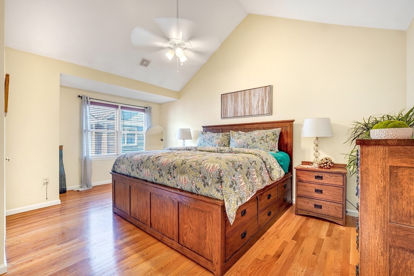
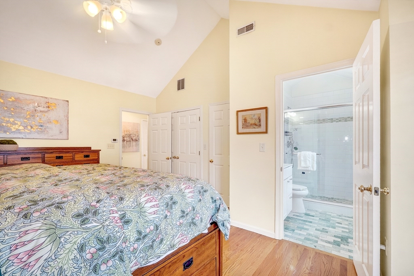
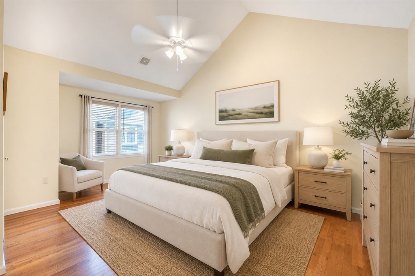
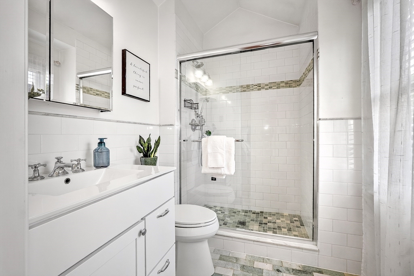
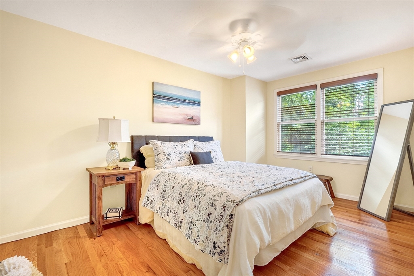
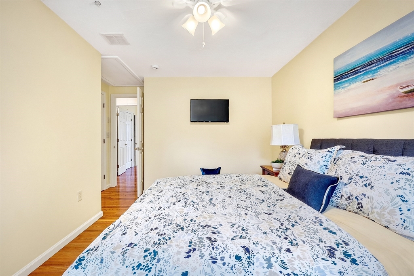
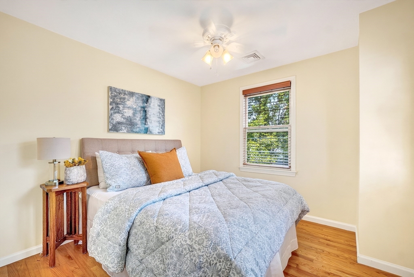
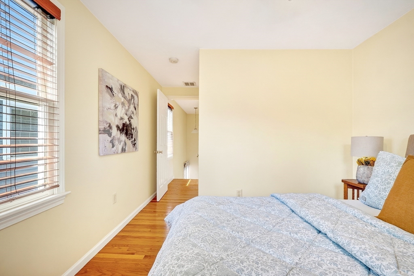
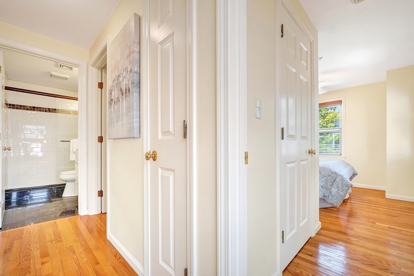
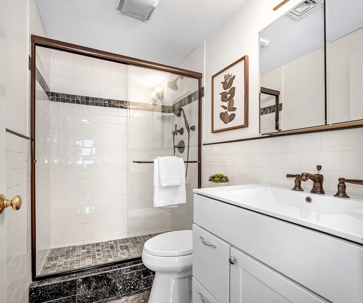
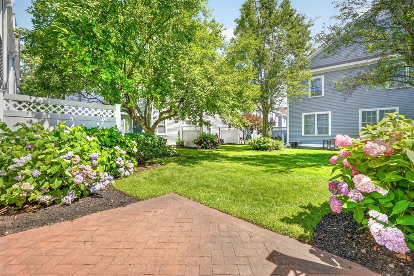
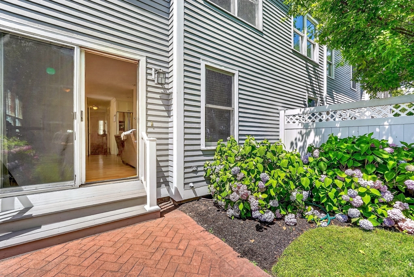
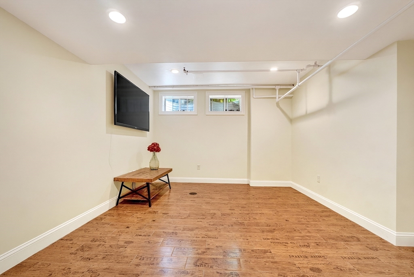
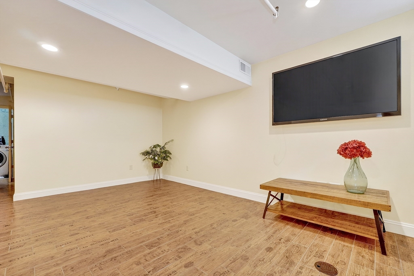
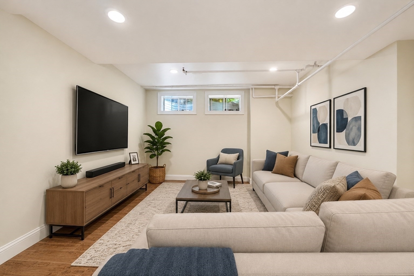
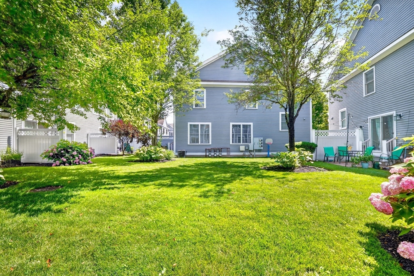
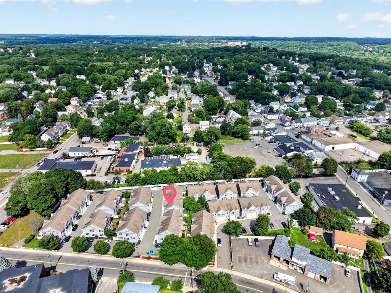
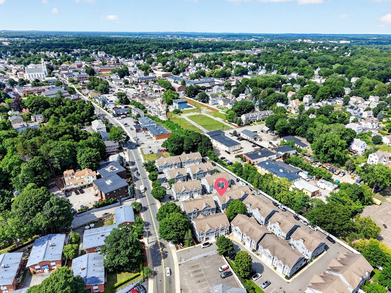
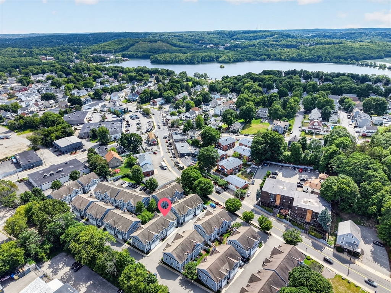
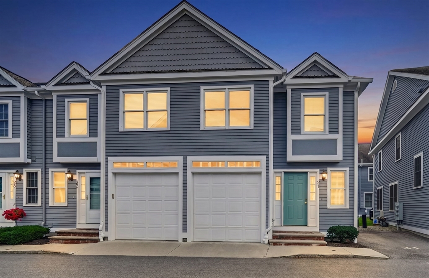
Welcome to Village Estates! This beautifully updated end-unit townhouse offers the perfect combination of privacy, space, and convenience in one of Woburn's most desirable communities. The open-concept main level features hardwood flooring, a sun-filled living and dining area centered around a cozy corner fireplace, and sliding glass doors leading to a private brick patio overlooking beautifully landscaped common grounds. Upstairs, the spacious primary suite features soaring cathedral ceilings, generous closet space, and a private ensuite bath. Two additional bedrooms and a full bath complete the upper level, while a finished lower level with bonus room create additional living space to suit your needs. Additional highlights include an attached garage, deeded parking, central air, and in-unit laundry. Ideally located just moments from Horn Pond, shopping, restaurants, public transportation, and Routes 93 and 95, this home offers comfortable living with unbeatable convenience.

Share Property

Location

201 Main St # 21, Woburn, MA 01801

Status

For Sale

Mortgage Calculator

Estimate your monthly mortgage payment, including the principal and interest, property taxes, and HOA. Adjust the values to generate a more accurate rate.

All estimates are provided for informational purposes only. Actual amounts may vary.
$0,000 Your Payment 20 15 65
$0,000 Your Payment
Susan McLaren

Susan McLaren

TITLE

Managing Director

Property Amenities

Interior
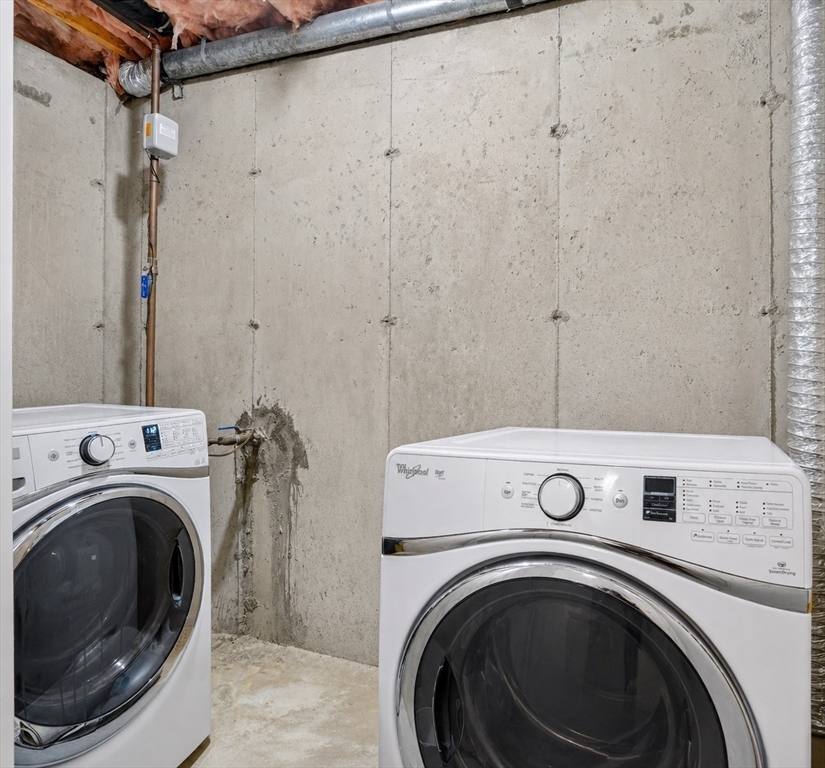
Laundry room In Basement, In Unit, Electric Dryer Hookup, Washer Hookup
Fireplace Living Room
Appliances Range, Dishwasher, Disposal, Microwave, Refrigerator, Freezer, Washer, Dryer
Flooring Tile, Hardwood, Flooring - Stone/Ceramic Tile
Total Bedrooms: 3
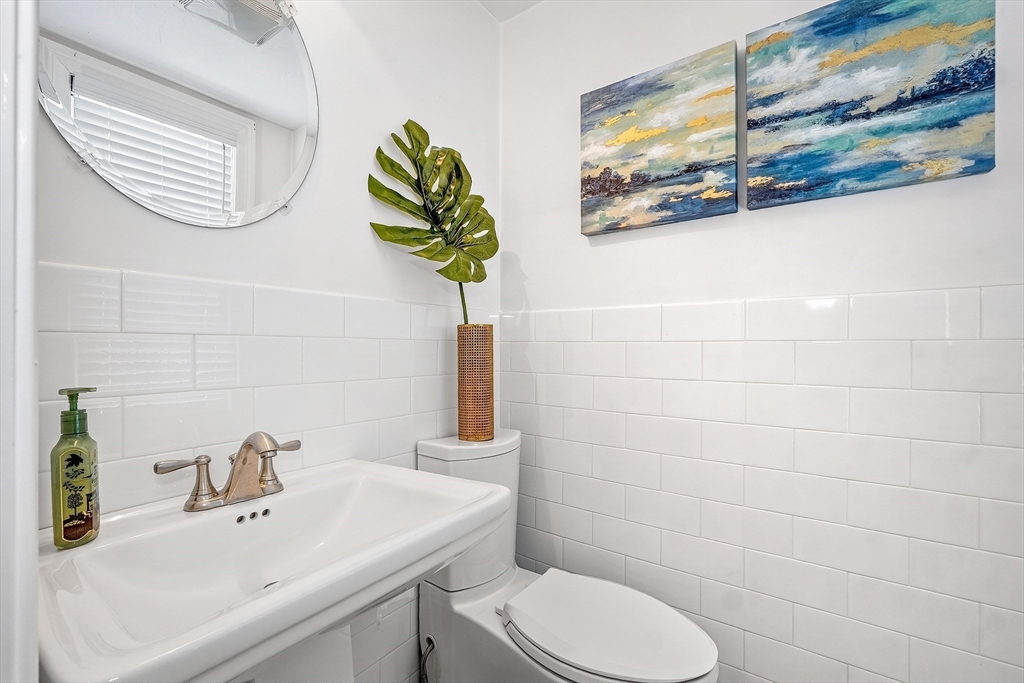
Half Bathrooms: 1
Full Bathrooms: 2
Other Interior Features Recessed Lighting, Bonus Room
Area & Lot
Open house

7/18/2026 10:30AM - 12:00PM EDT

7/19/2026 11:30AM - 12:30PM EDT

Total area 1,461 Sq.Ft.
Living area 1,461 Sq.Ft.
MLS® ID 73550113
Year Built 2000
High School Woburn Hs
Middle School Daniel Joyce
Elementary School Malcolm White
Type Condo
Status For Sale
Exterior
Stories 3
Air conditioning Central Air
Heat type Forced Air, Natural Gas
Water Source Public
Garage Space 1.0
Sewer Public Sewer
Other Exterior Features Patio, Professional Landscaping
Parking Attached, Assigned
Utilities for Gas Range, for Gas Oven, for Electric Dryer, Washer Hookup
Finance
Sales Price $699,000
HOA Fees $407 monthly
Real Estate Tax $4,476 yearly
image

Schedule a Showing

We would love to show you our beautiful property. Please select your preferred date and time below. An agent will be in touch shortly to confirm your appointment.

Schedule a Showing

We would love to show you our beautiful property. Please select your preferred date and time below. An agent will be in touch shortly to confirm your appointment.

Thank you for your interest in 201 Main St # 21, Woburn, MA 01801. We are reviewing your request and will be in touch shortly!

Woburn

42.4793° N, 71.1523° W

Work With Us

Whether you are interested in selling your home or buying a new dream home, we make it our mission to be by your side every step of the way and long after the closing. Simply put, our goals are your goals. Contact The McLaren Team today to discuss all your real estate needs!